Listing Provided Courtesy of Kenson Dhanie. Mike Thomas Assoc., Inc, Phone: 260-249-0778
This content last refreshed on 10/19/2026 6:15 pm EDT.
About the Property
| MLS # | 202643207 |
| Status | Active |
| Property Type | Residential |
| Property SubType | Single Family Residence |
| Square Feet | 1,426 sqft |
| New Construction | No |
| Type | Site-Built Home |
| Bedrooms | 3 |
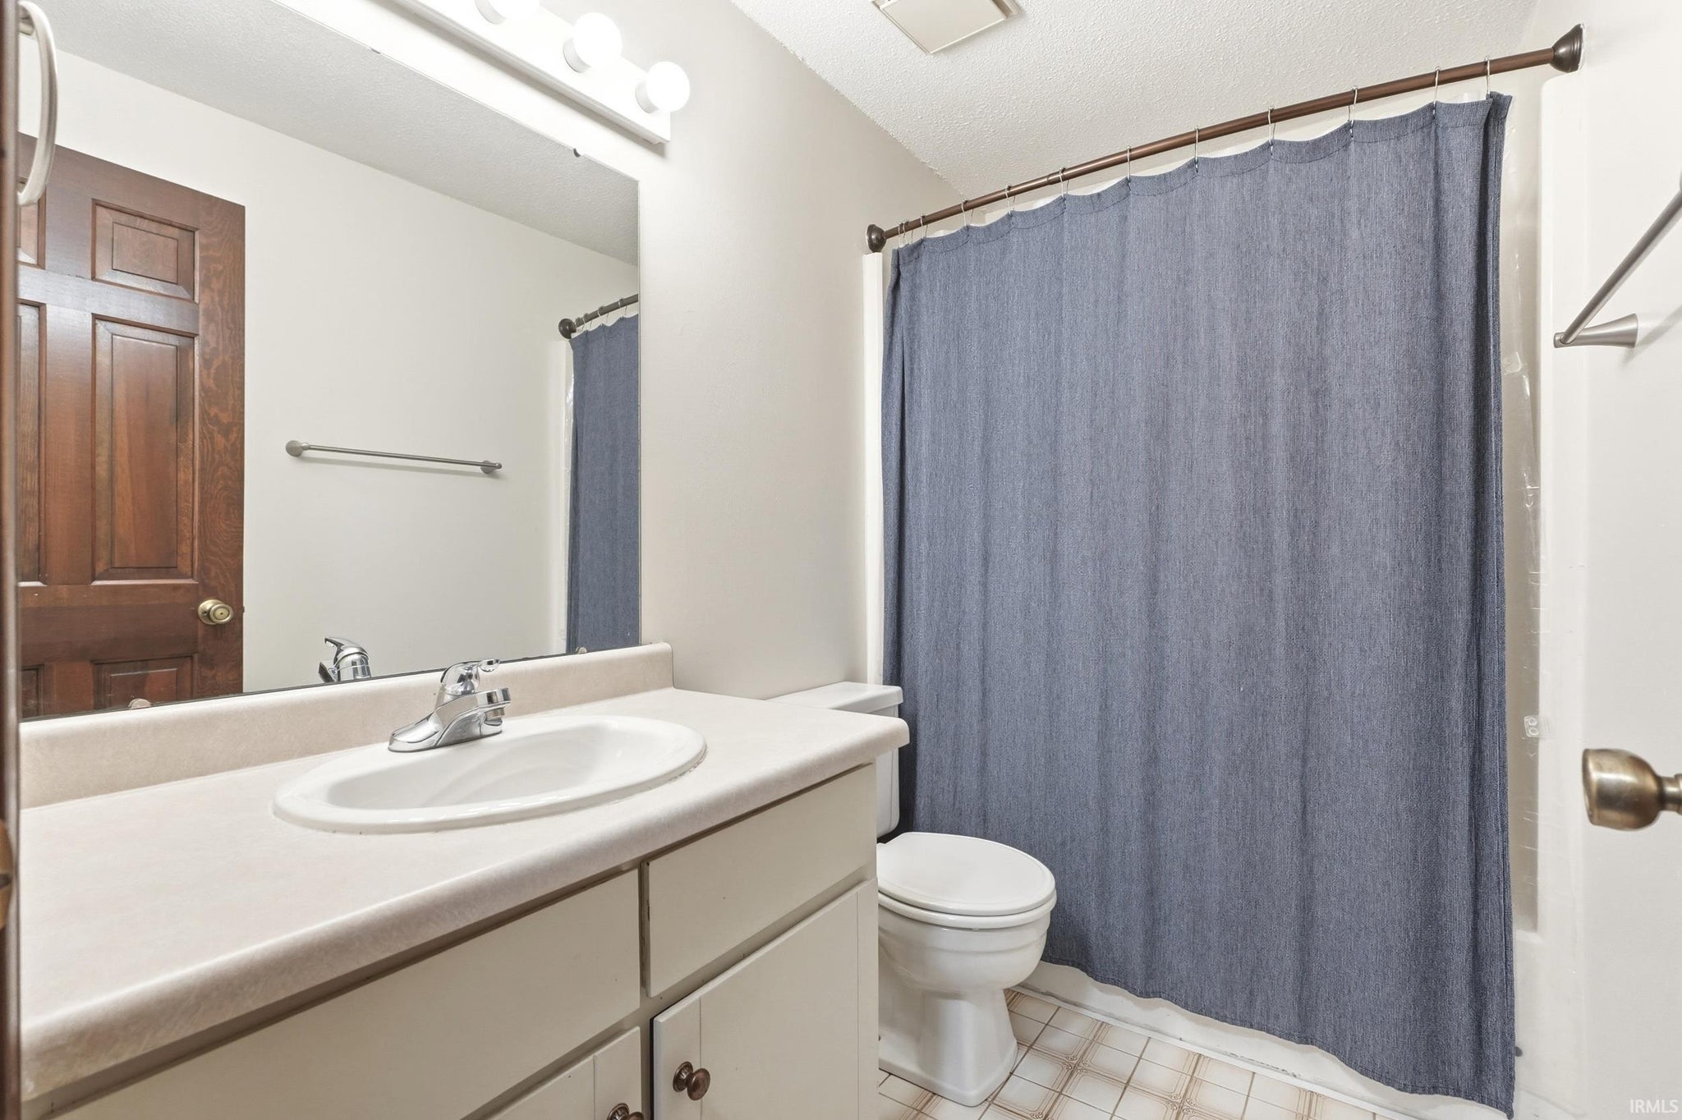
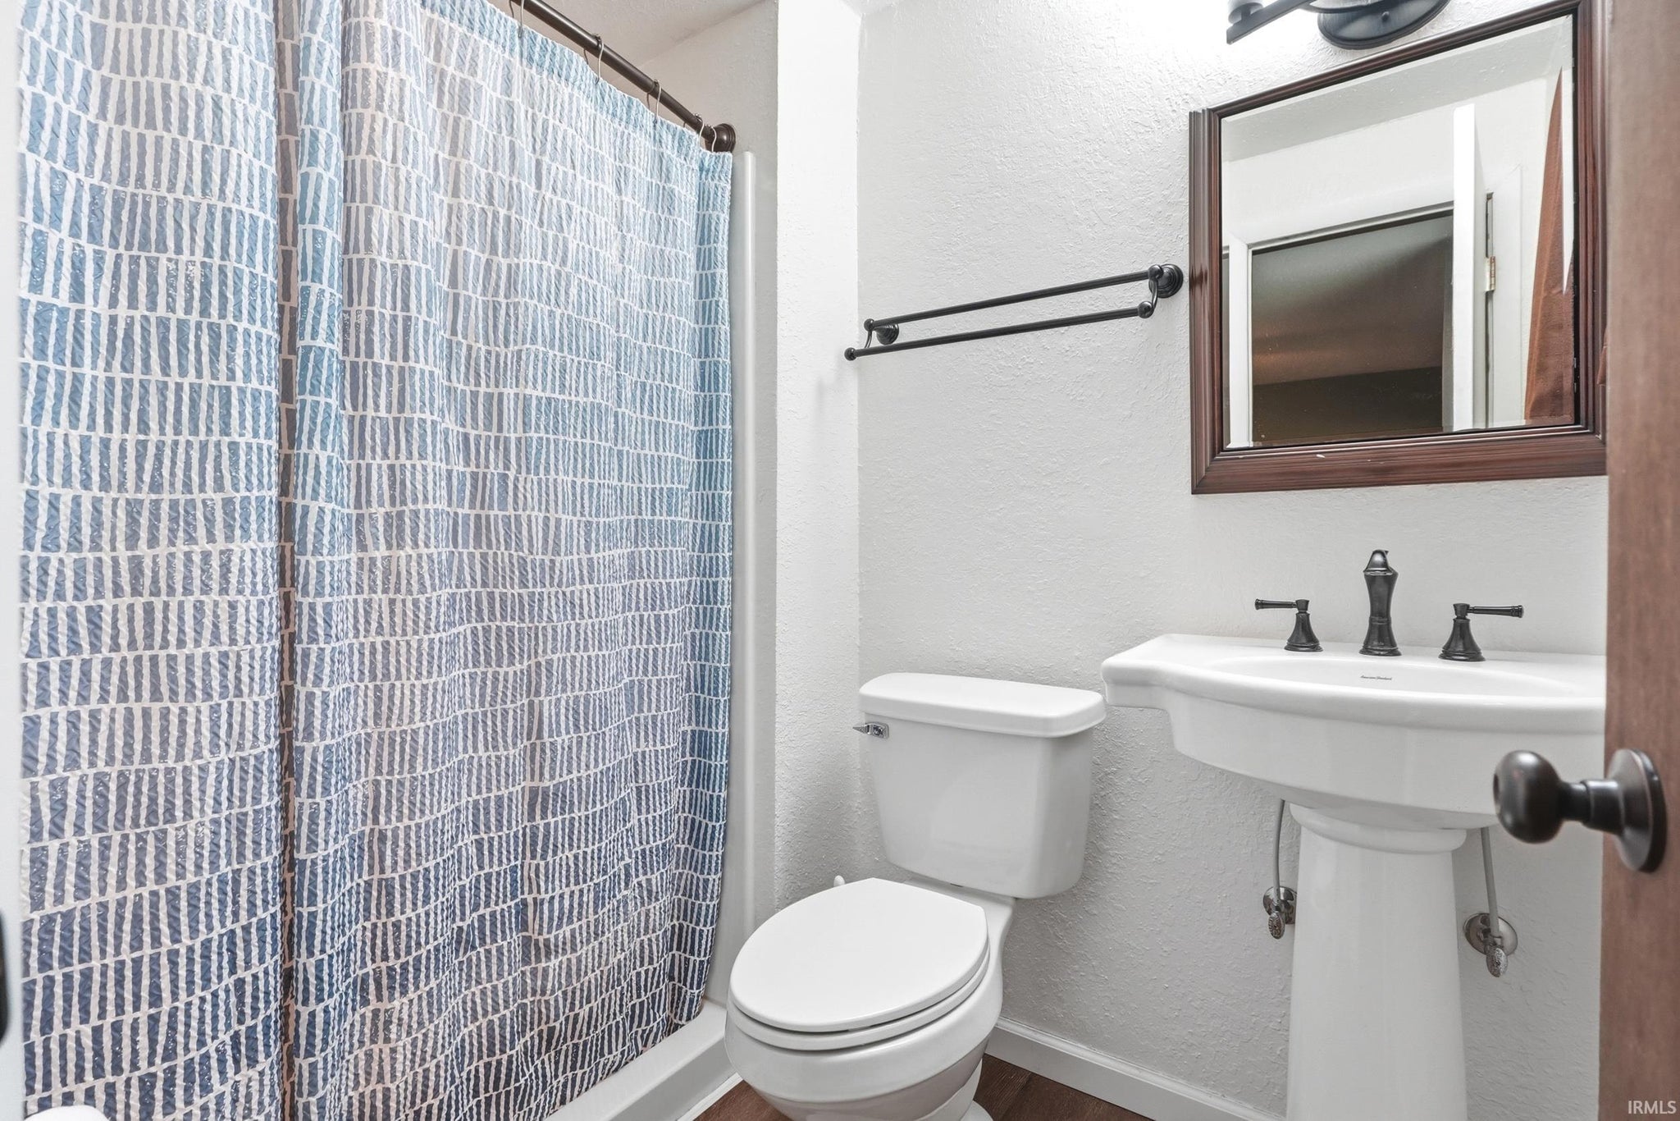
| Bathrooms | 2 (2 Full) |
| Year Built | 1979 |
| Days On Market | 0 |
| Design | Traditional |
| Cooling | Central Air |
| Heating | Natural Gas, Forced Air |
| Garage | Attached |
| Garage Spaces | 2 |
| Sewer | Public Sewer |
| Fencing | Wood |
Financial
| Year Taxes Payable | 2026 |
| Assoc. Dues | $80.00 Annually |

New Today
$254,900
7721 Westford Court
Fort Wayne, IN 46835
Fort Wayne, IN 46835
MLS# 202643207
1,426
Sq. Ft.
3
Bed
2
Bath
2 Car
Garage
0.23
Acre(s)
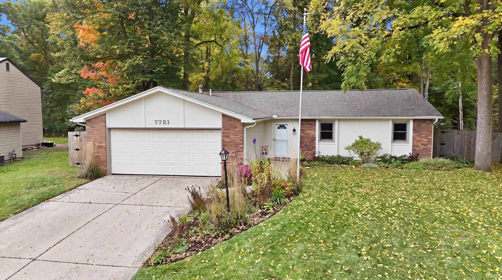
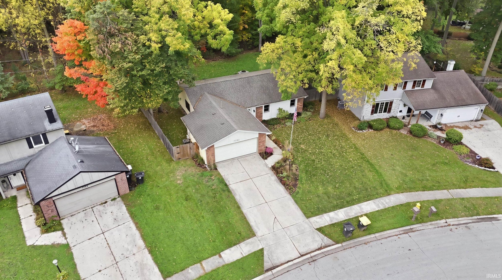
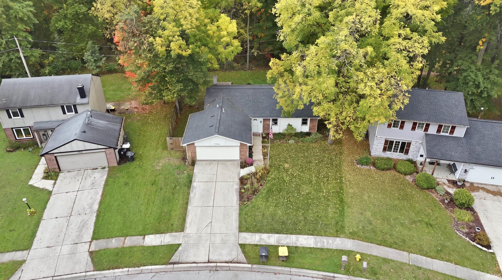
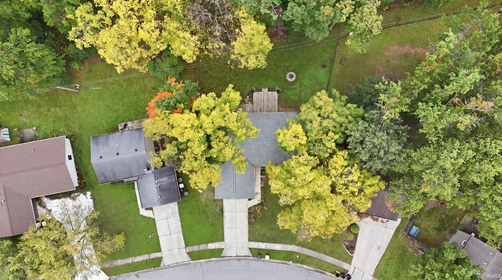
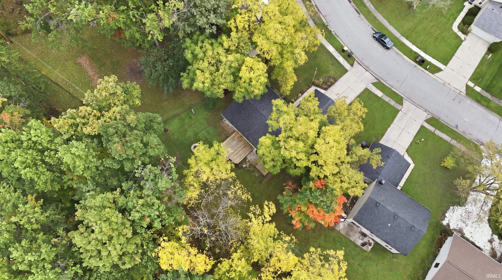
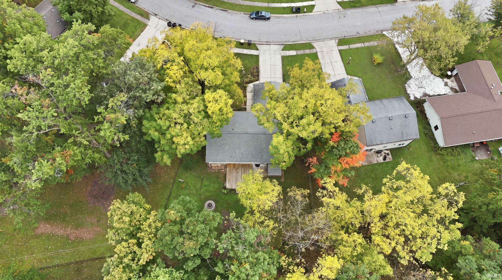
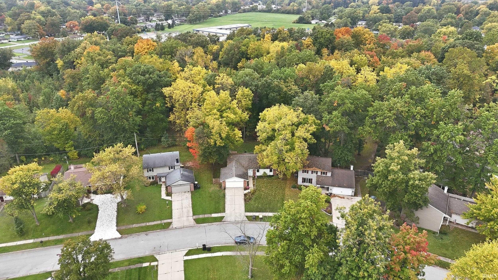
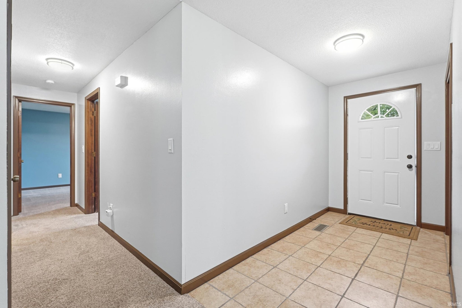
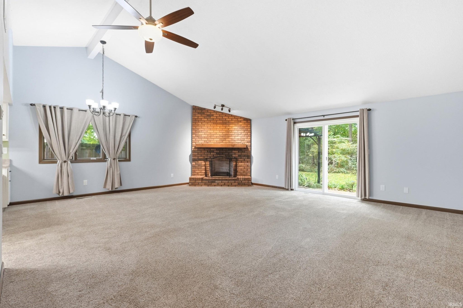
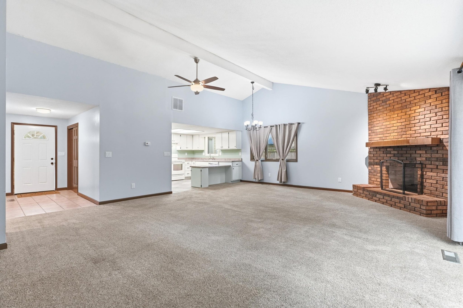
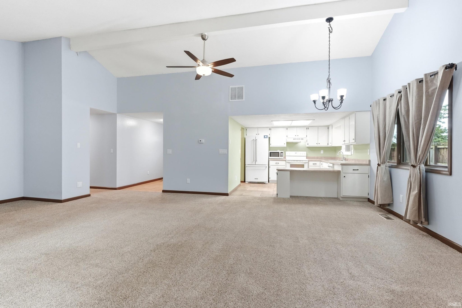
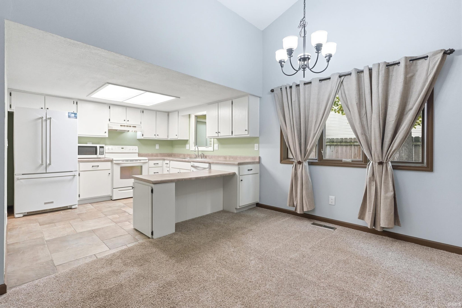
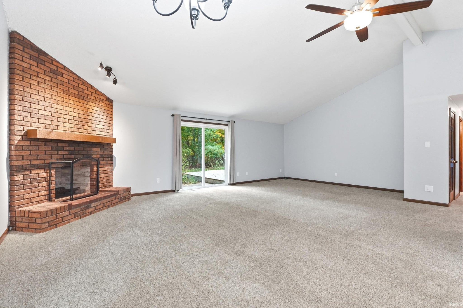
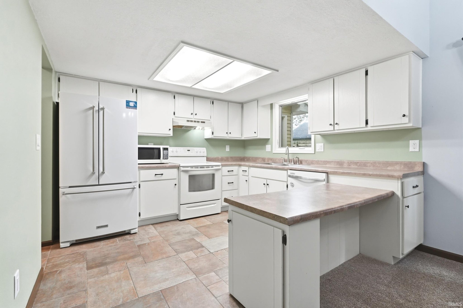
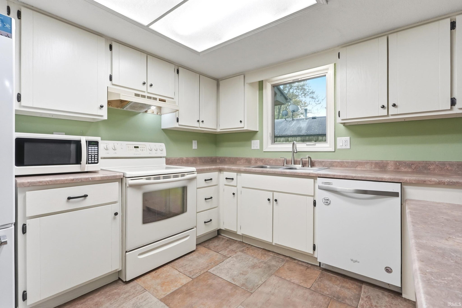
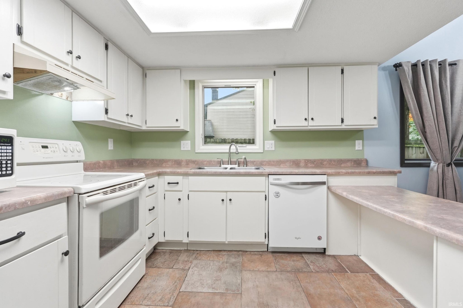
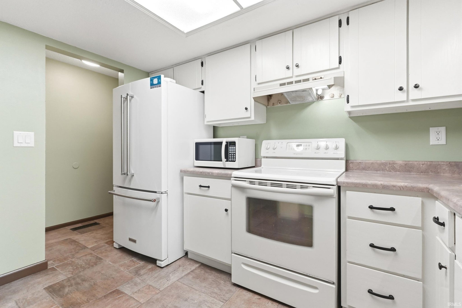
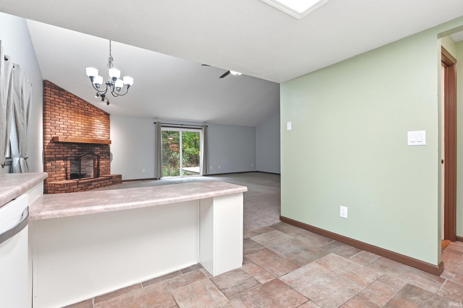
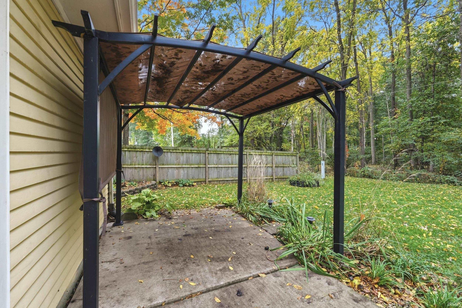
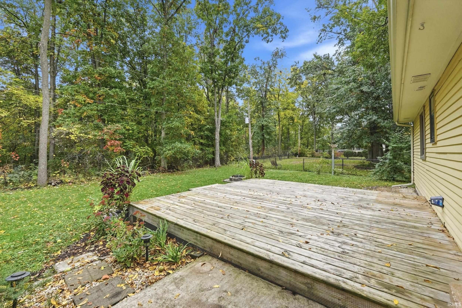
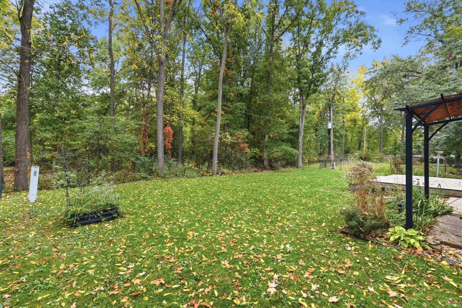
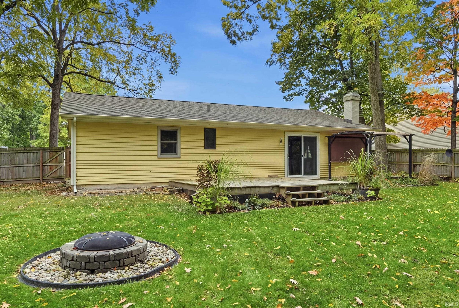
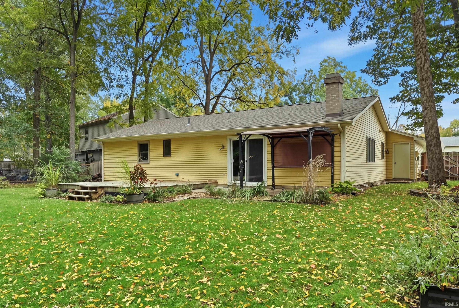
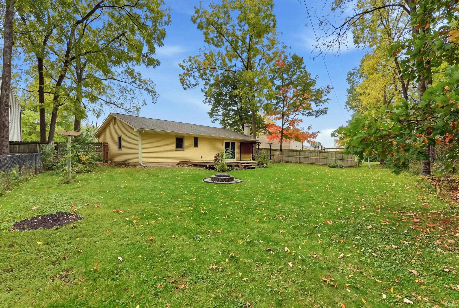
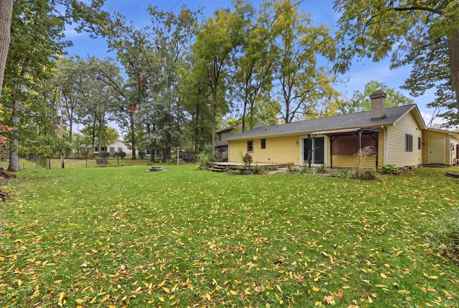
Looking for a private wooded backyard? The spacious, open-concept living room with vaulted ceilings, dining area, and kitchen create an ideal space for gathering with family and friends, anchored by a classic wood-burning fireplace. Upgraded in recent years with new windows, this move-in-ready layout features three bedrooms and two full baths thoughtfully situated on one side of the home. Step outside to your own backyard retreat, complete with a huge patio, a newer gazebo, and a wood fence that encloses the yard for pets and play while maintaining your view of the surrounding woods.
Sale Includes:
- Disposal
- Dishwasher
- Microwave
- Refrigerator
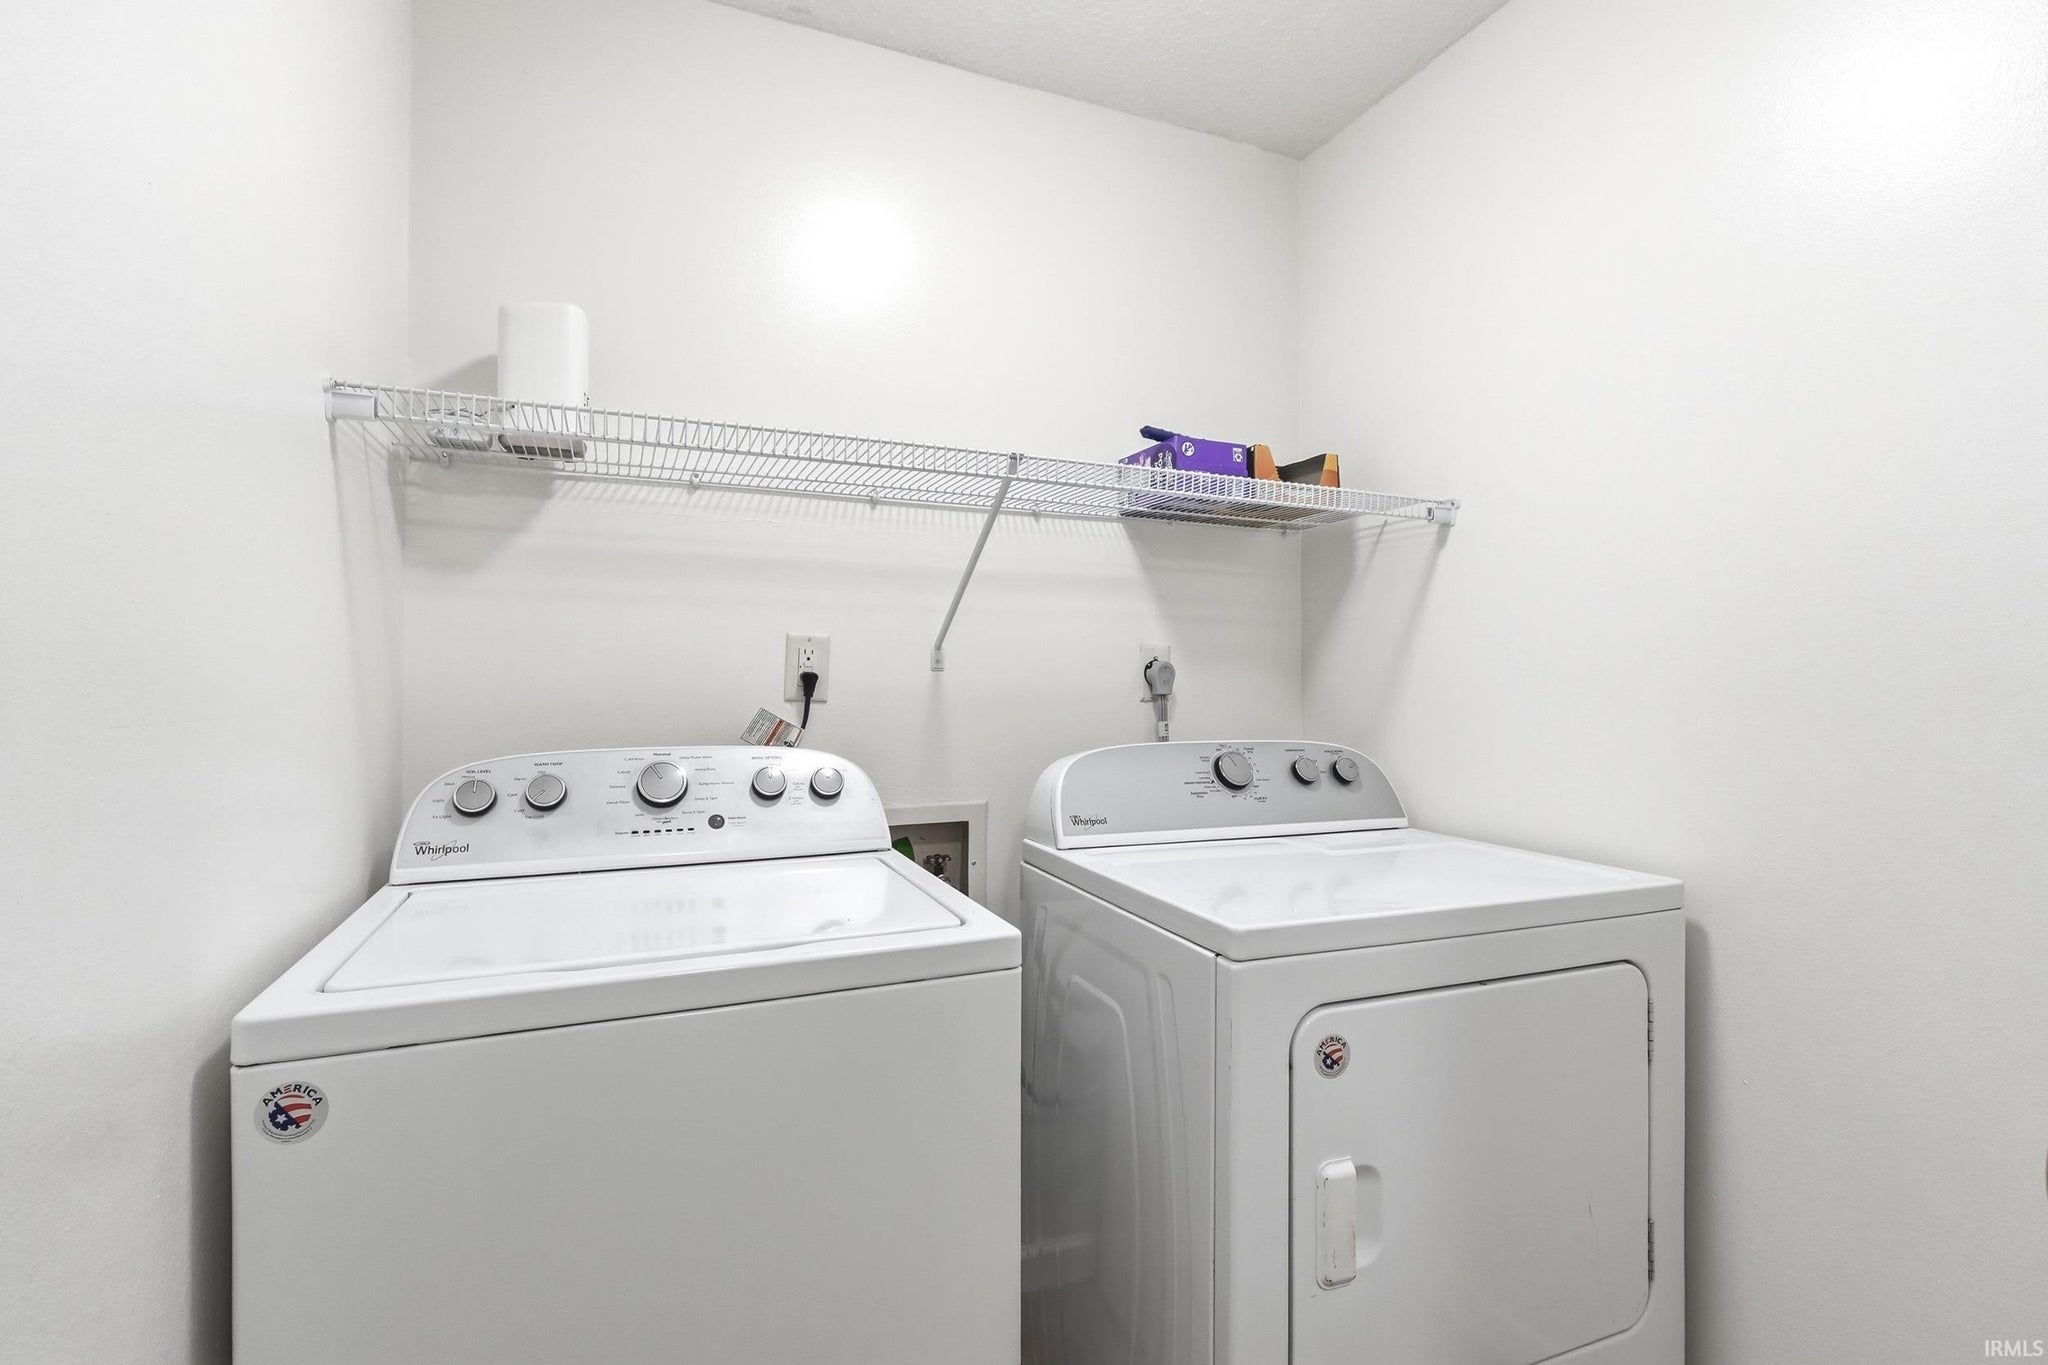
- Washer
- Electric Range
- Gas Water Heater
- Dryer
- Water Heater
Map & Directions:
Listing Provided Courtesy of Kenson Dhanie. Mike Thomas Assoc., Inc, Phone: 260-249-0778
This content last refreshed on 10/19/2026 6:15 pm EDT.
About the Property
| MLS # | 202643207 |
| Status | Active |
| Property Type | Residential |
| Property SubType | Single Family Residence |
| Square Feet | 1,426 sqft |
| New Construction | No |
| Type | Site-Built Home |
| Bedrooms | 3 |
| Bathrooms | 2 (2 Full) |
| Year Built | 1979 |
| Days On Market | 0 |
| Design | Traditional |
| Cooling | Central Air |
| Heating | Natural Gas, Forced Air |
| Garage | Attached |
| Garage Spaces | 2 |
| Sewer | Public Sewer |
| Fencing | Wood |
Financial
| Year Taxes Payable | 2026 |
| Assoc. Dues | $80.00 Annually |
Dimensions & Additional Detail
| Exterior | Aluminum Siding, Cedar |
| Lot Square Feet | 9867 |
| Lot Size | 0.23 Acres |
| Lot Dimensions | 69X143 |
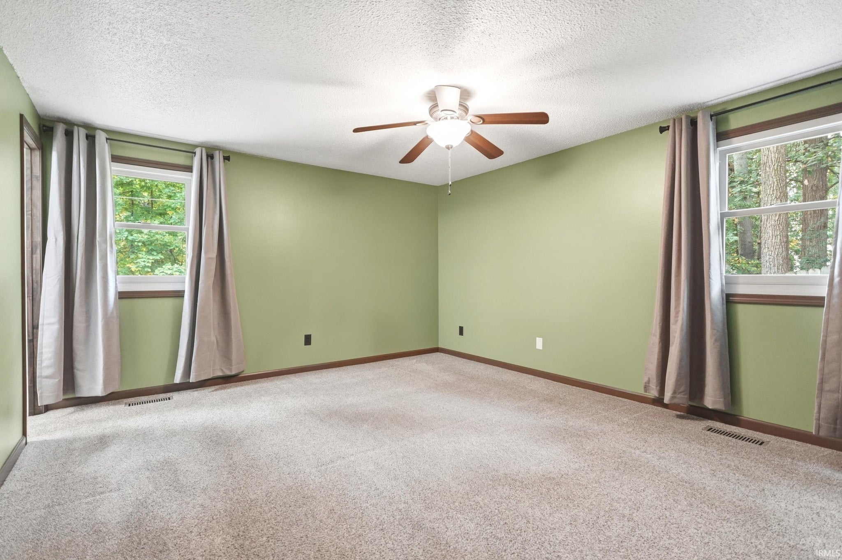
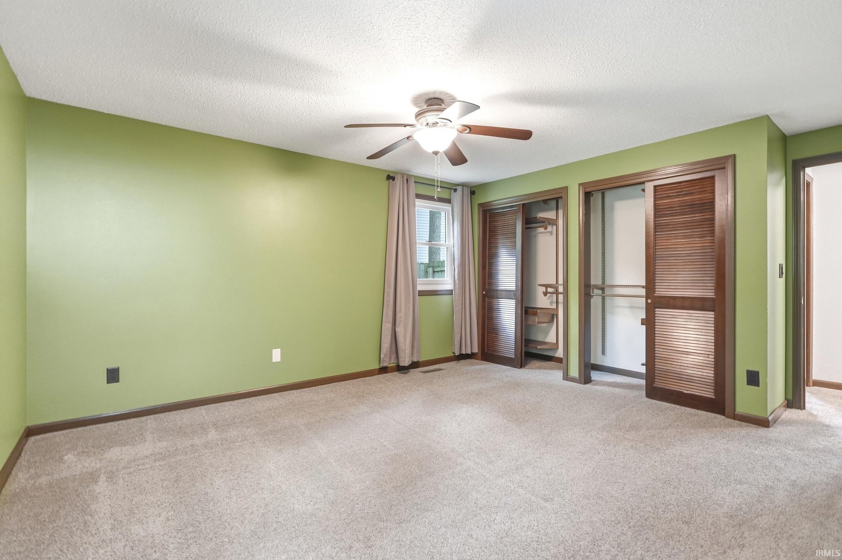
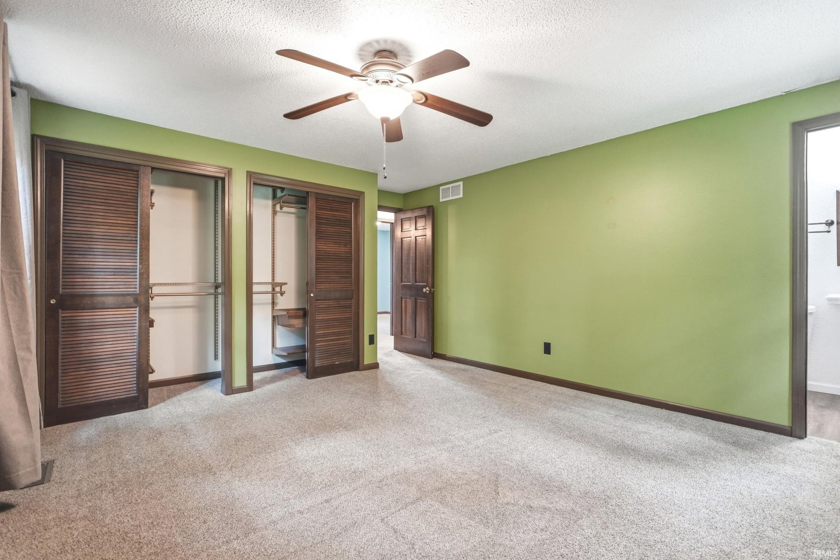
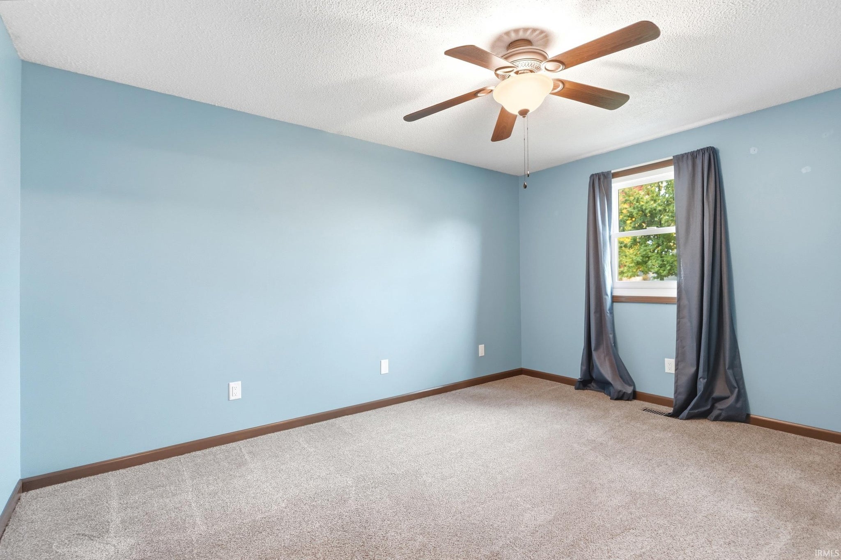
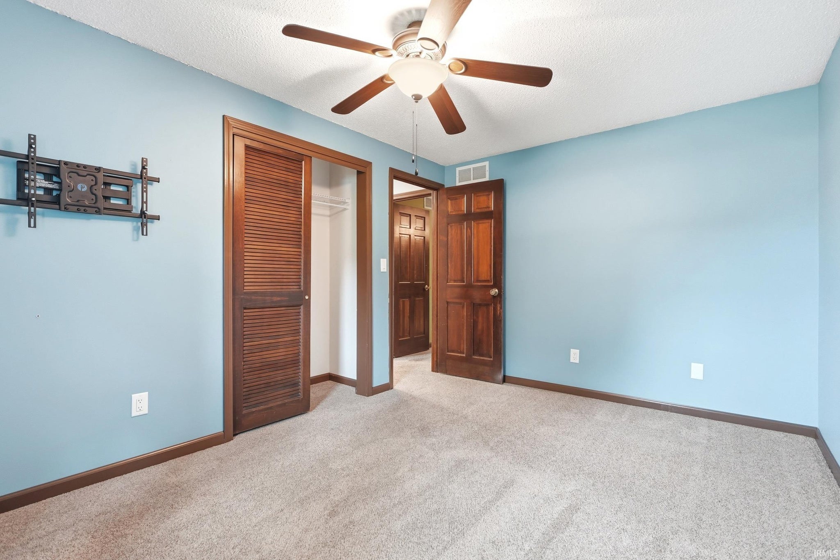
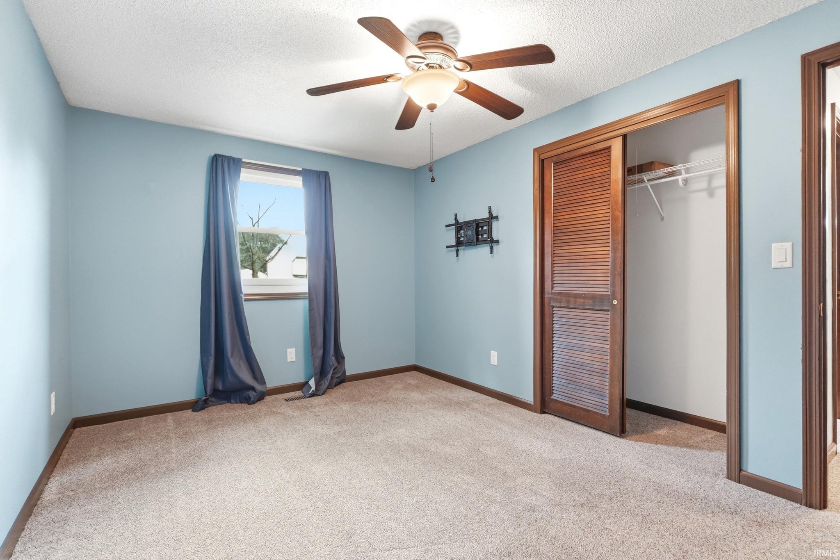
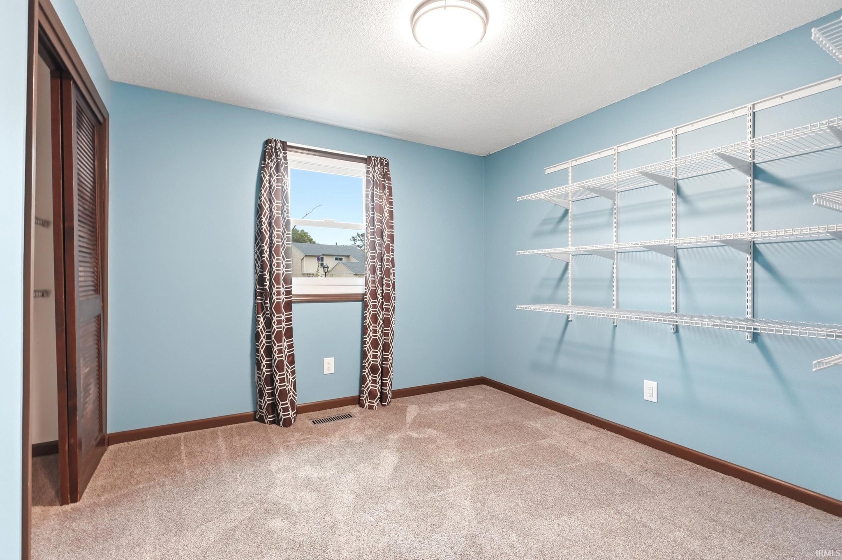
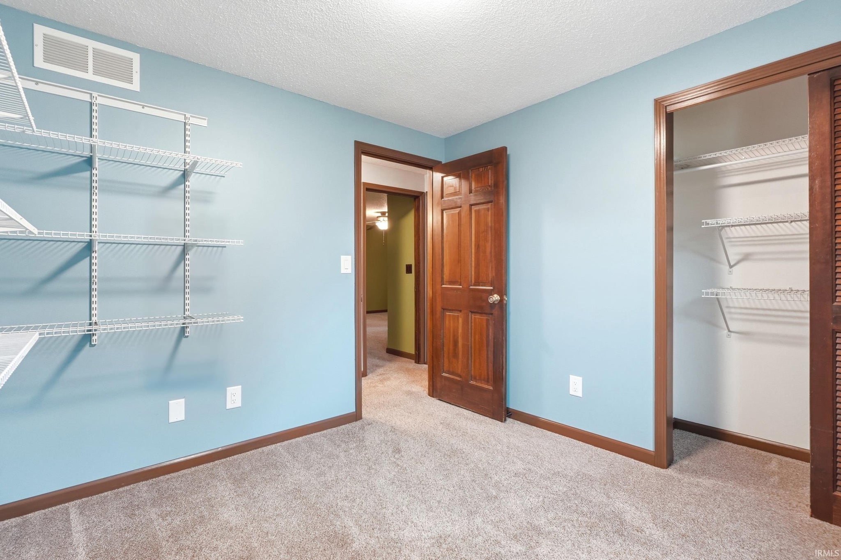
| Bedroom 1 | 14 x 13 Main Level |
| Bedroom 2 | 14 x 10 Main Level |
| Bedroom 3 | 10 x 10 Main Level |
| Dining Room | 10 x 15 Main Level |
| Kitchen | 11 x 10 Main Level |
| Laundry | 6 x 5 Main Level |
| Living Room | 16 x 20 Main Level |
Schools
| School District | Fort Wayne Community |
| Elementary School | Shambaugh |
| Middle Or Junior School | Jefferson |
| High School | Northrop |
Location
| County/Parish | Allen |
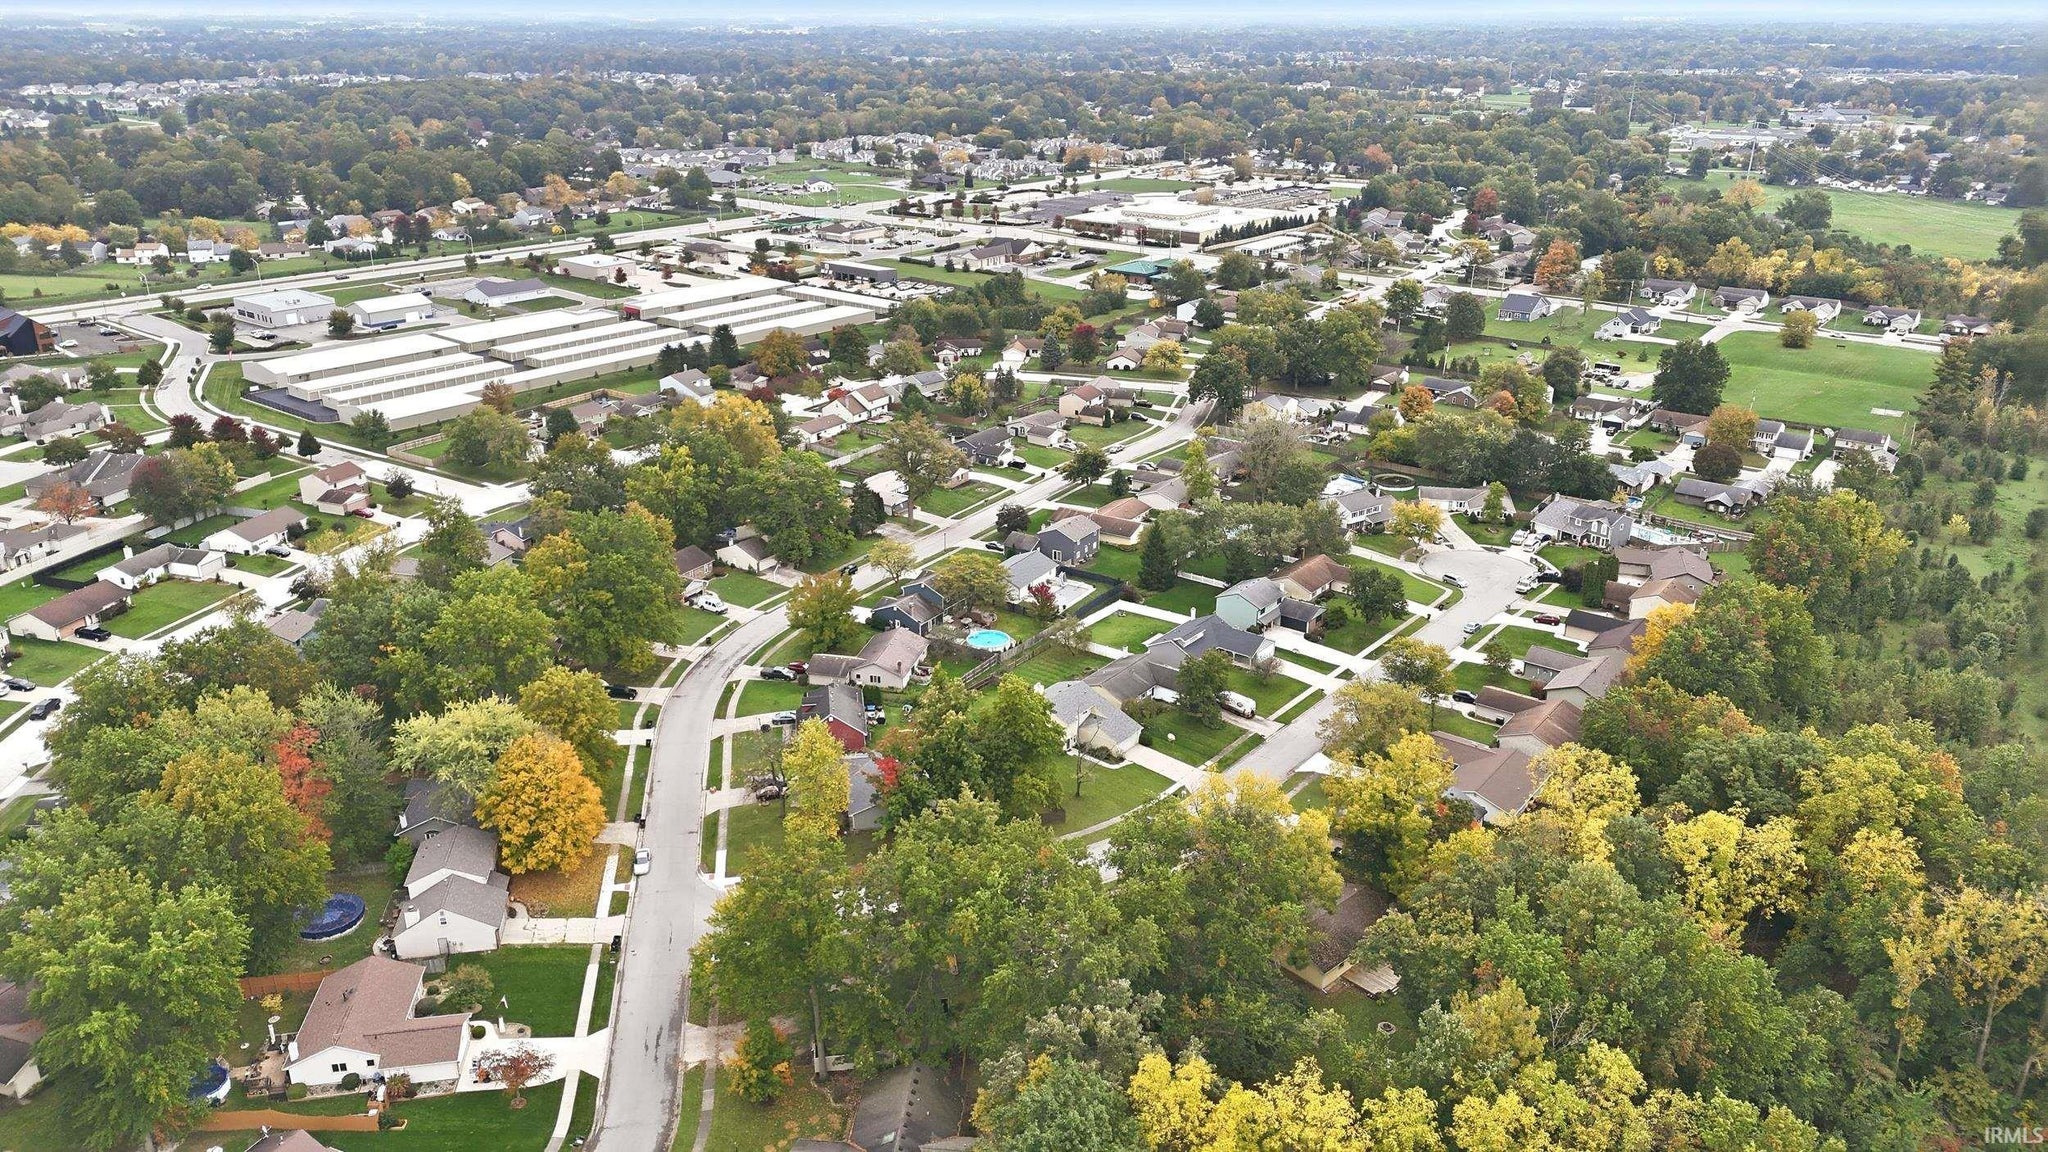
| Subdivision | Concord Hill |
| Township | St Joe |
| City | Fort Wayne |
| State | IN |
| Zip | 46835 |