

Listing Provided Courtesy of Tony Ervin. Mike Thomas Assoc., Inc, Phone: 260-494-4370
This content last refreshed on 09/25/2026 7:03 pm EDT.
About the Property
| MLS # | 202632111 |
| Status | Active |
| Property Type | Residential |
| Property SubType | Condominium |
| Square Feet | 1,227 sqft |
| New Construction | No |
| Type | Condo/Villa |
| Bedrooms | 2 |
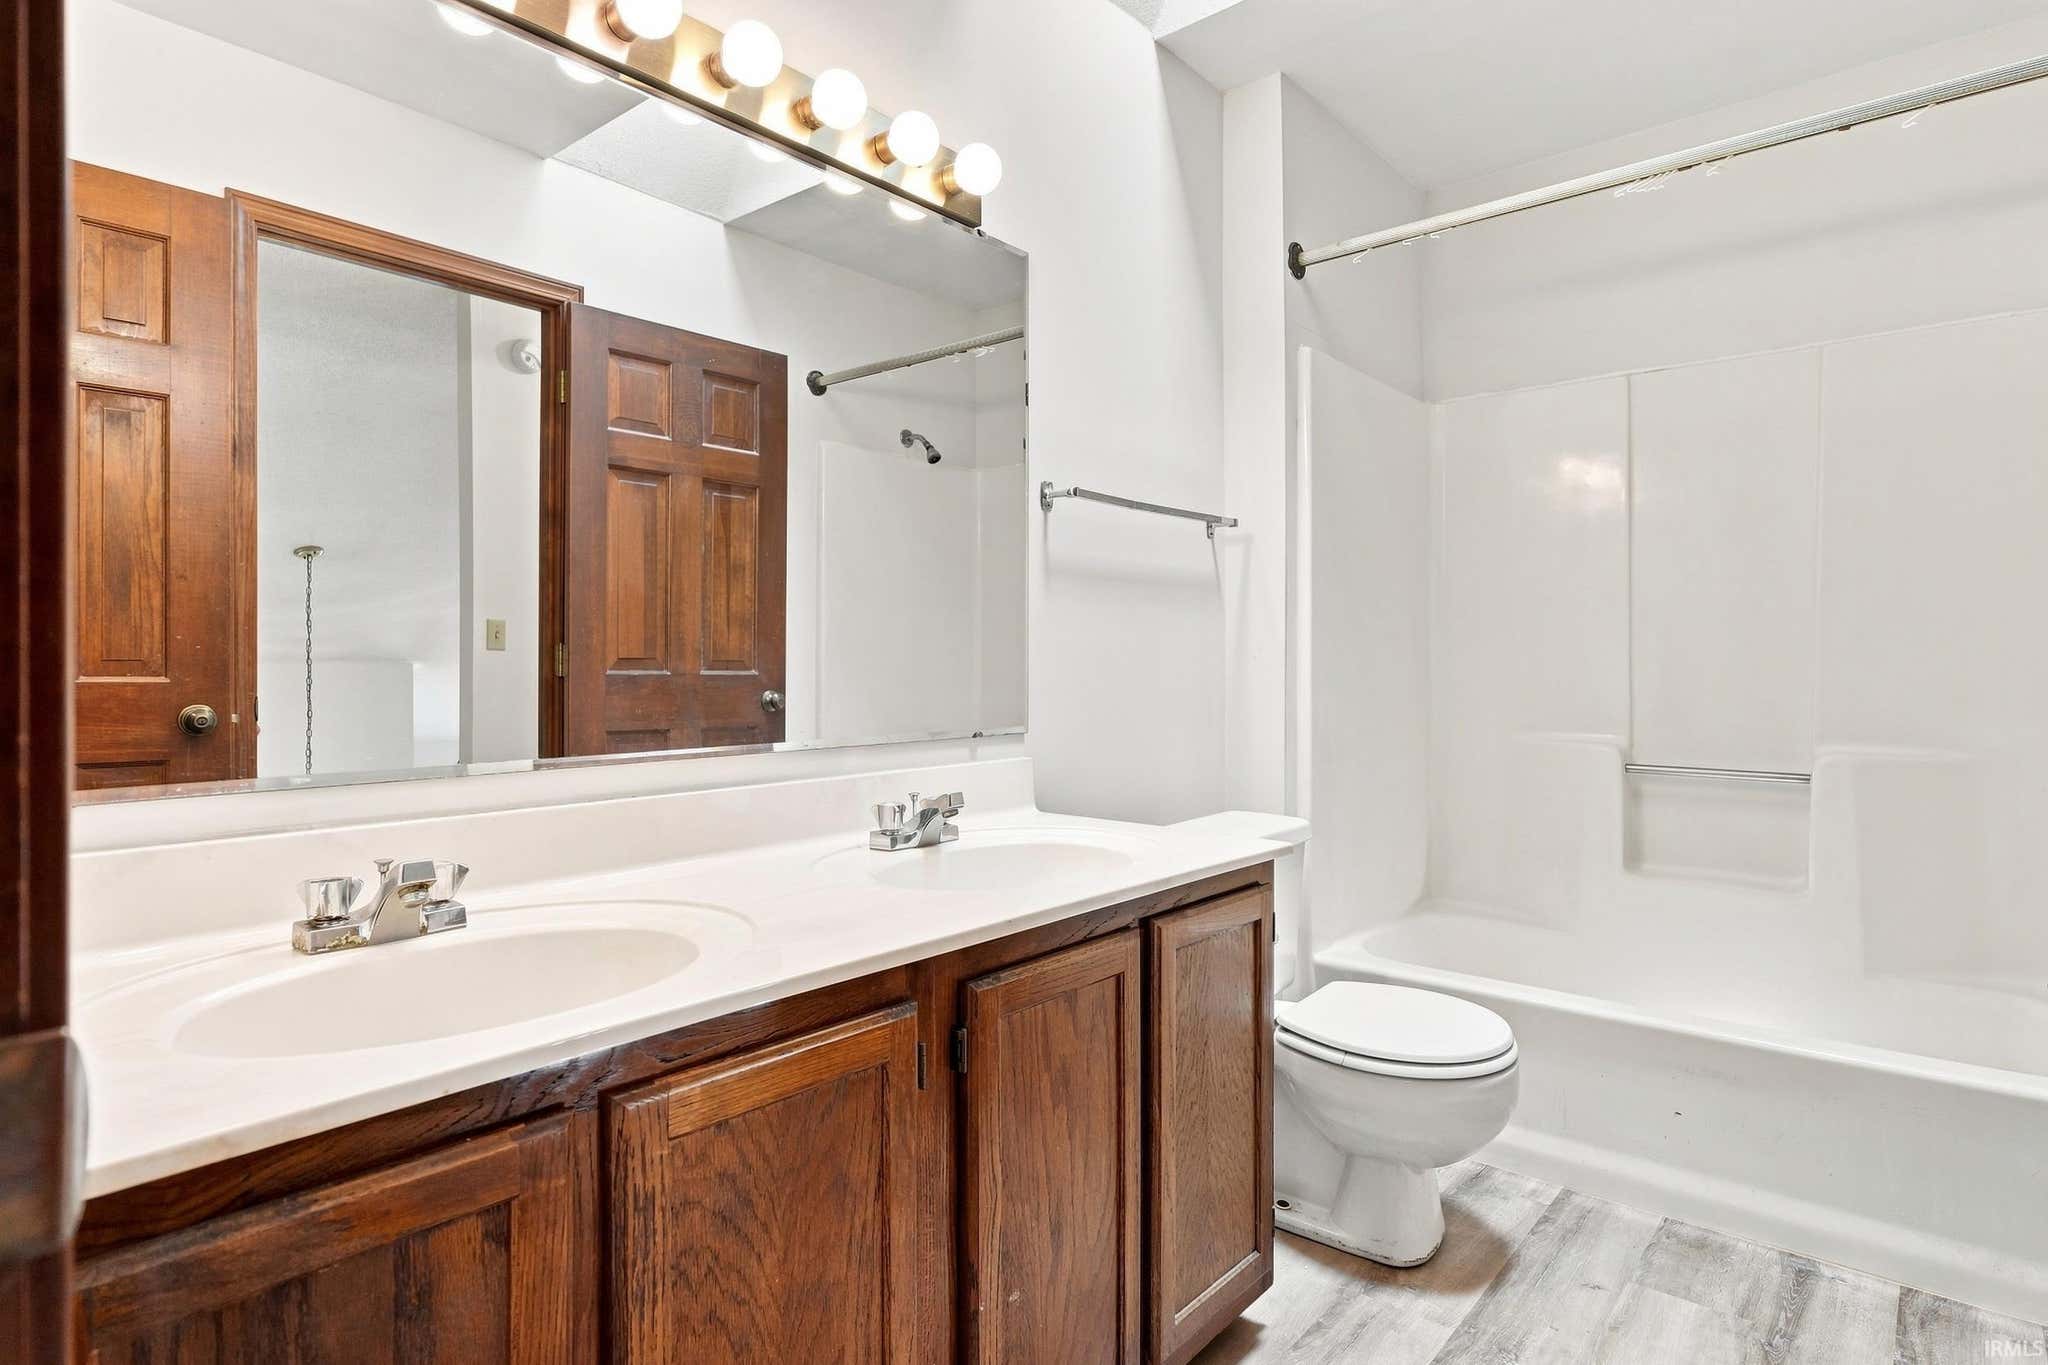
| Bathrooms | 2 (1 Full, 1 Half) |
| Year Built | 1985 |
| Days On Market | 49 |
| Design | Townhouse |
| Cooling | Central Air, Ceiling Fan(s) |
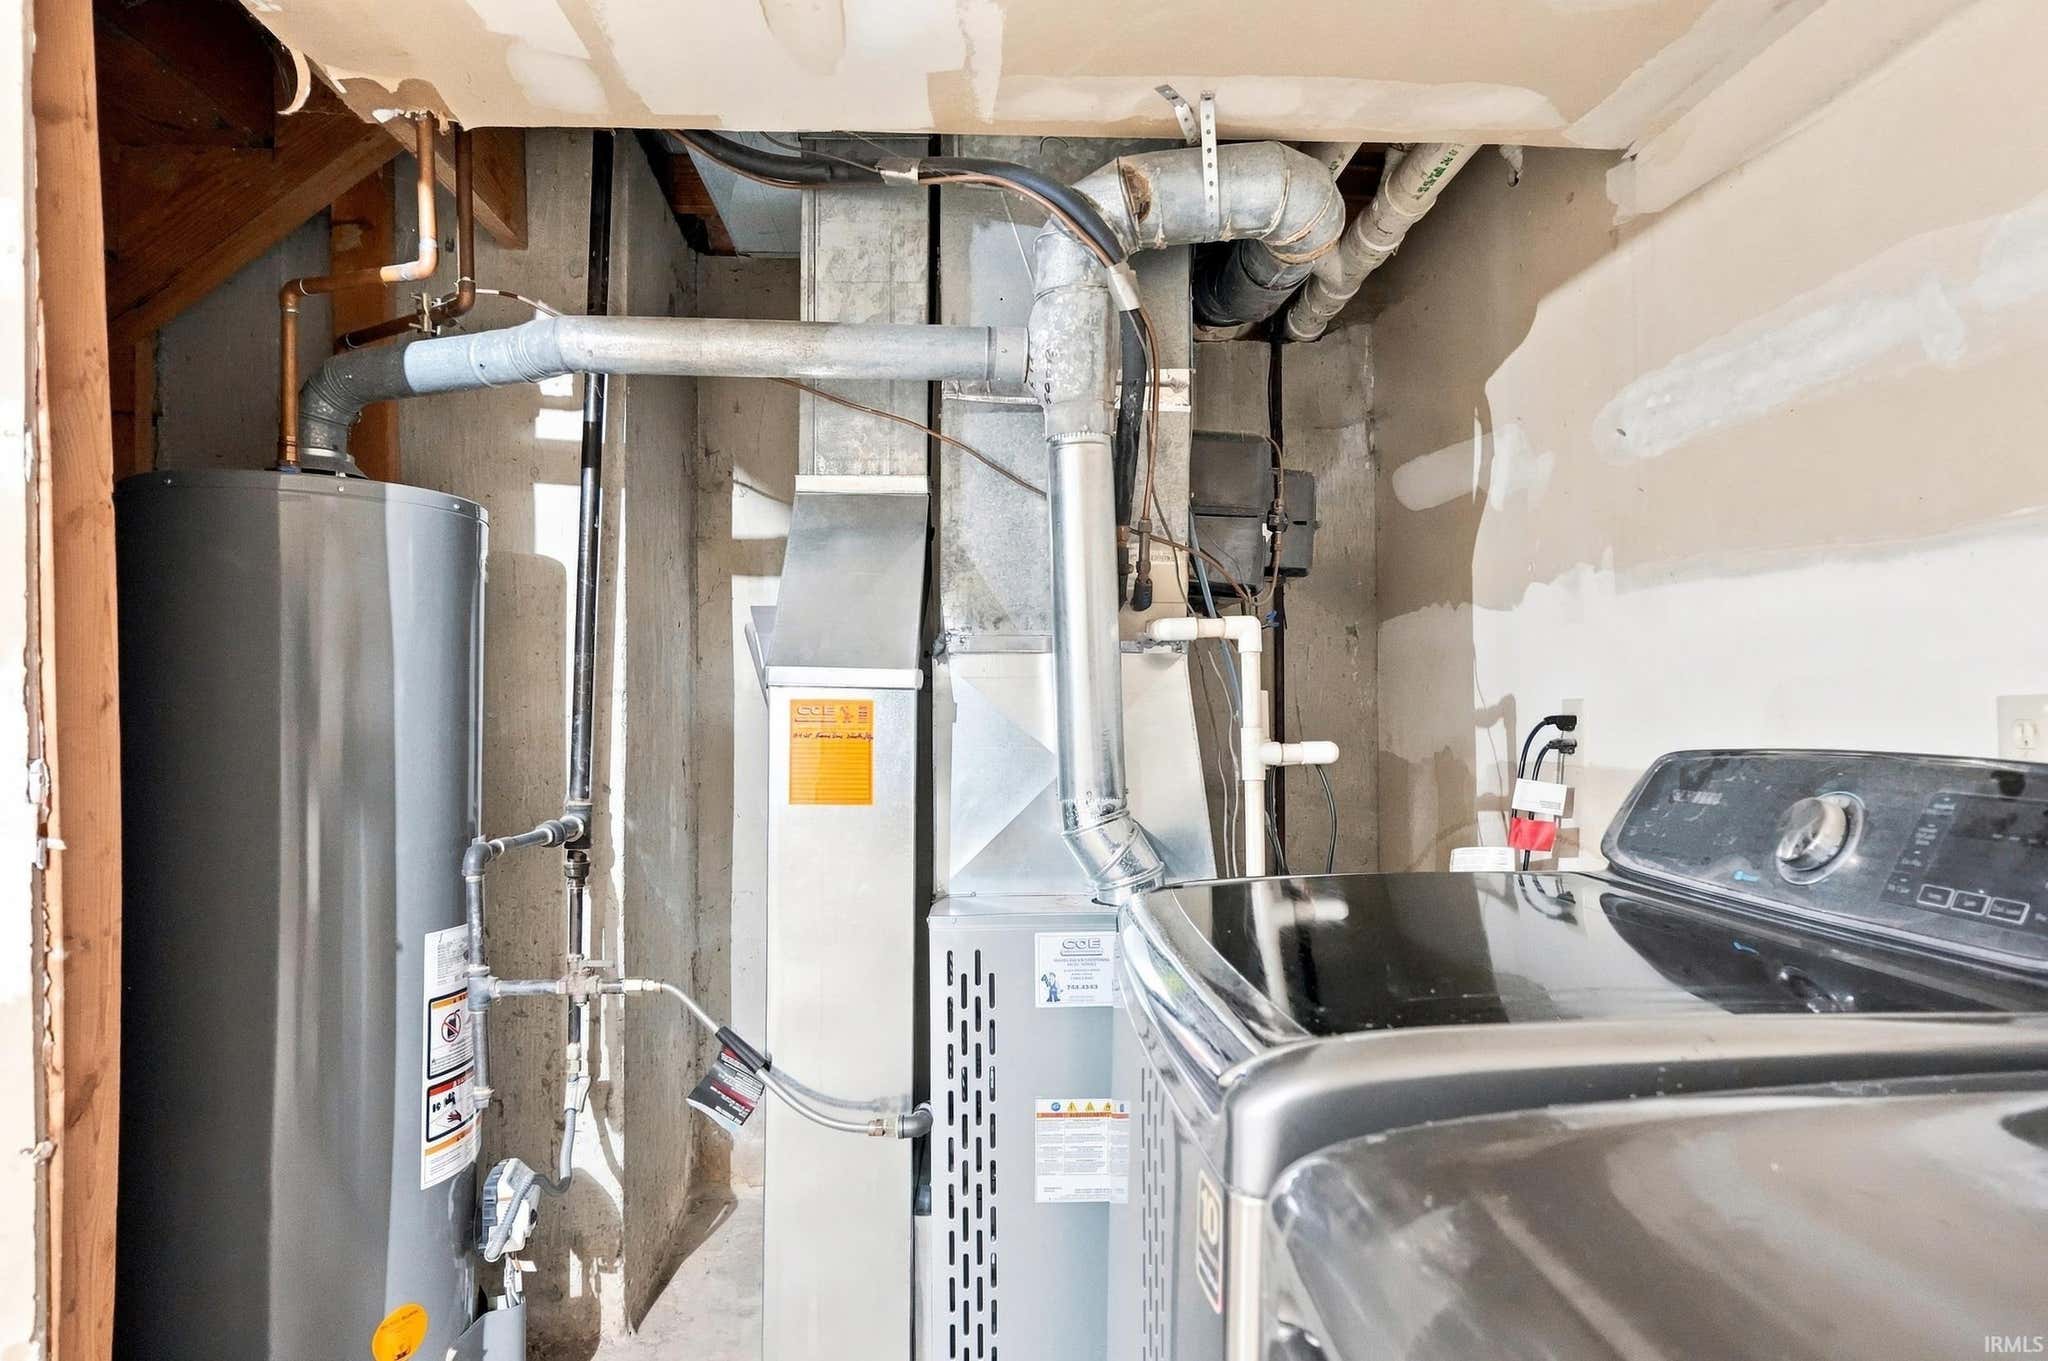
| Heating | Natural Gas |
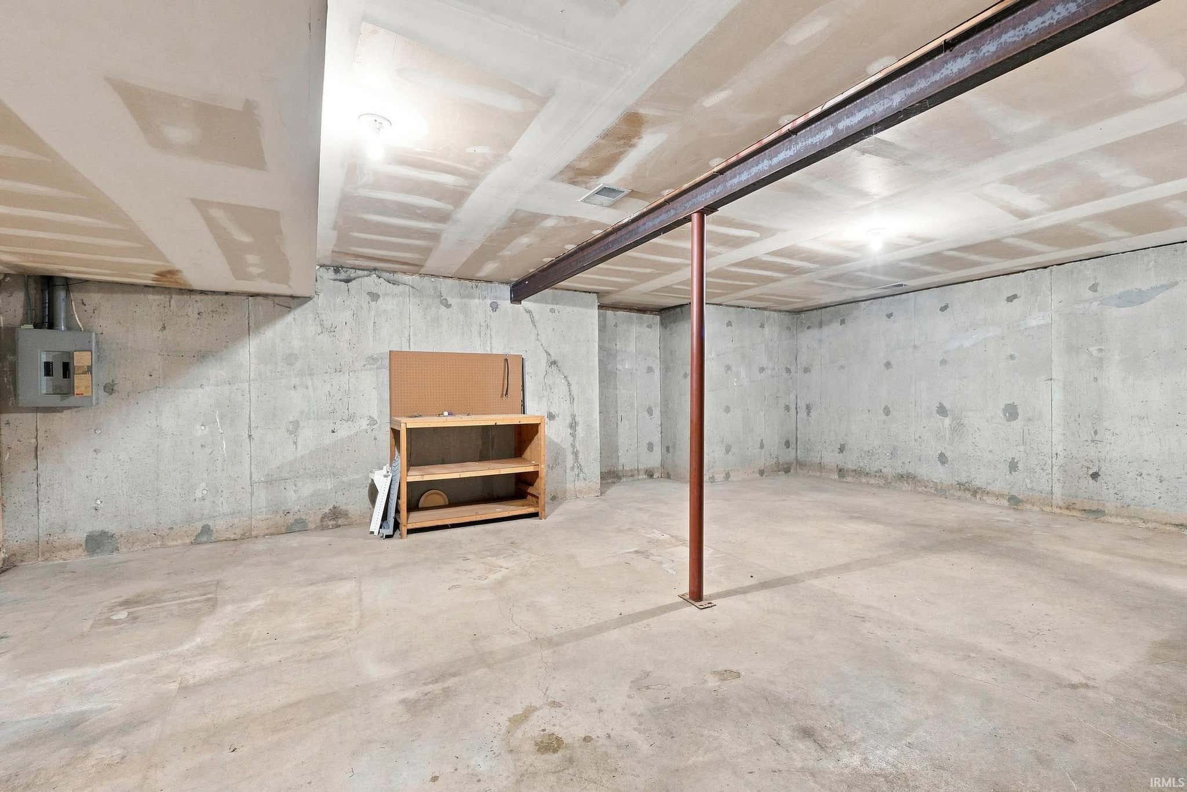
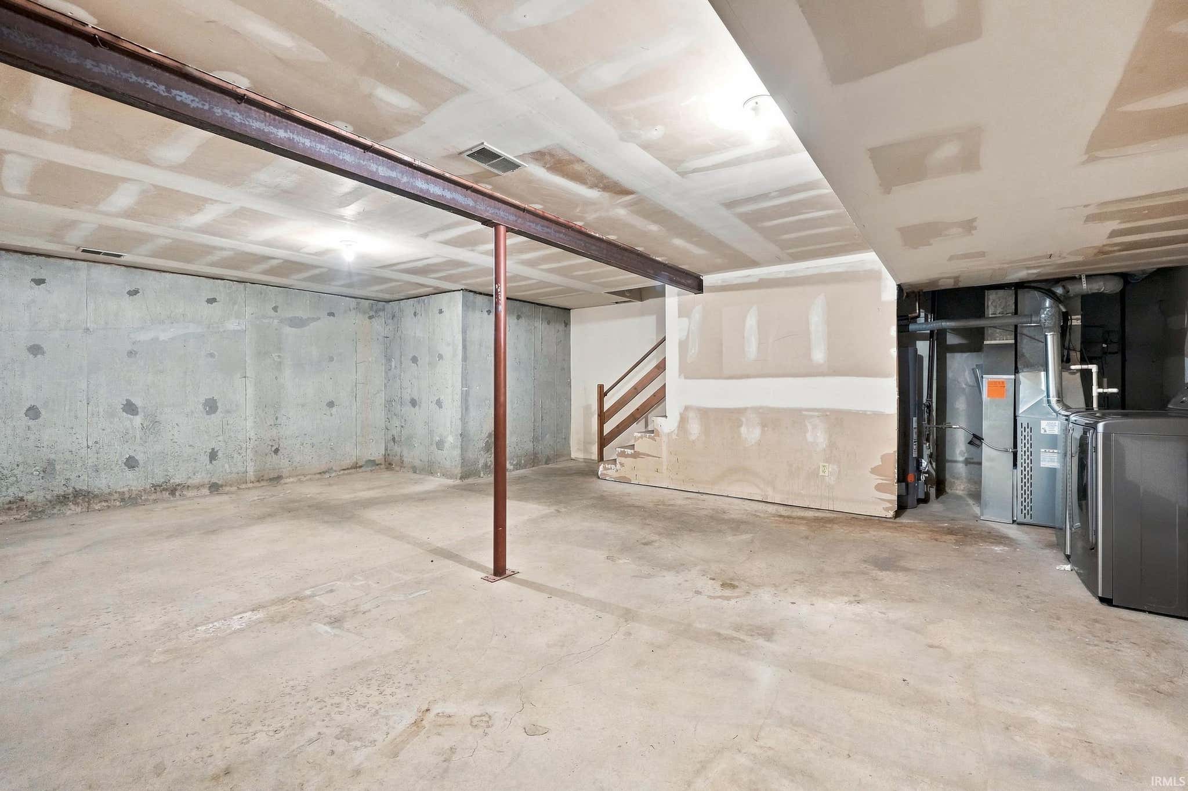
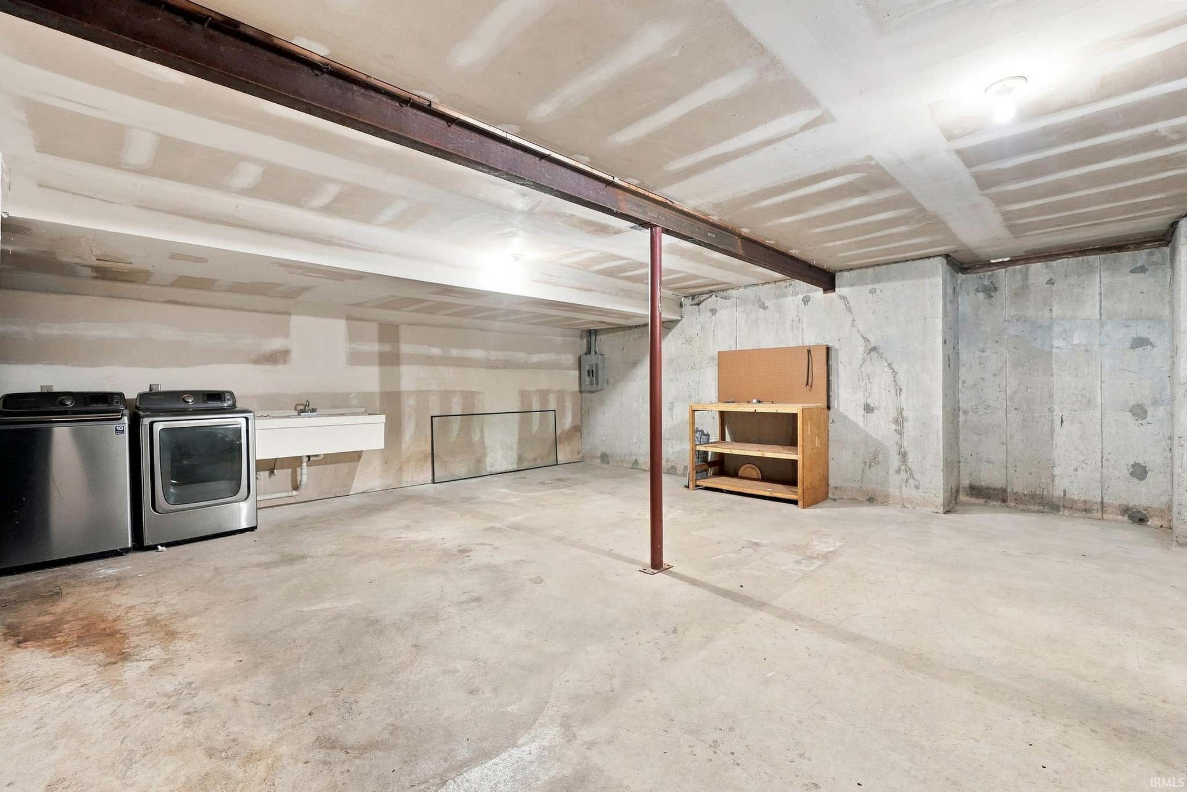
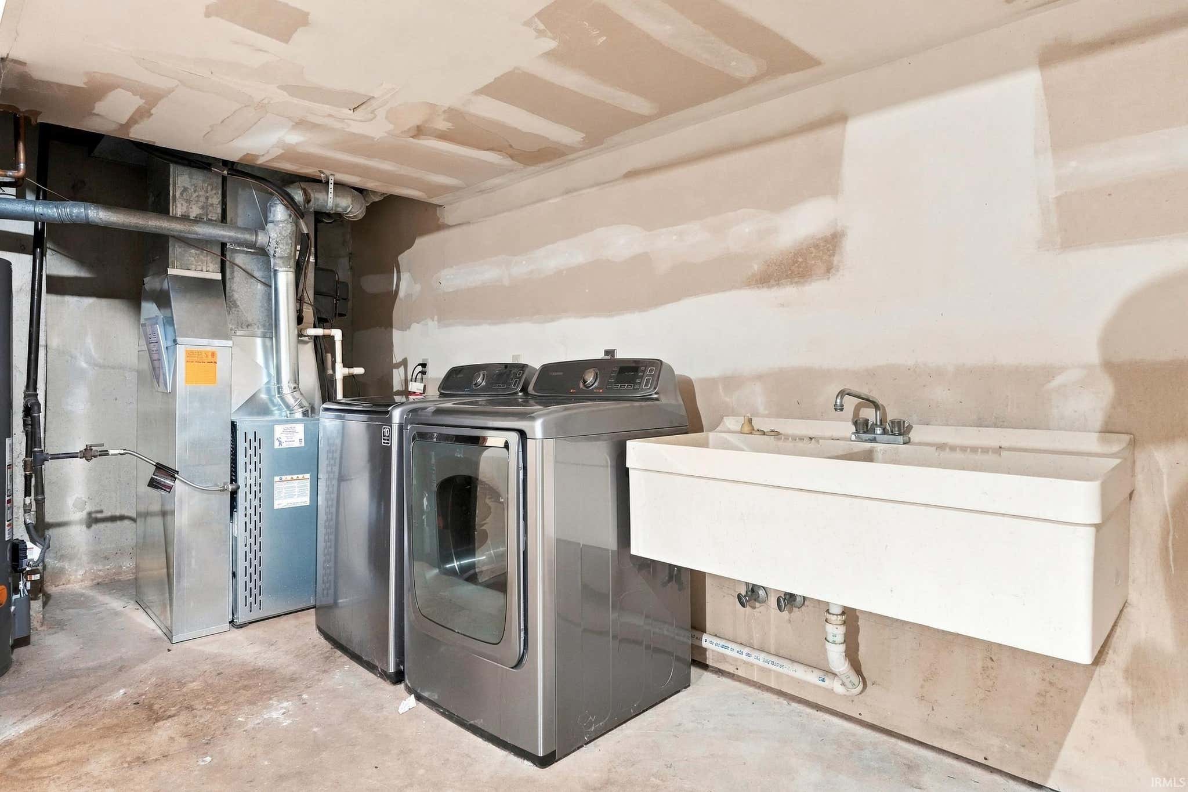
| Basement | Unfinished |
| Garage | Attached |
| Garage Spaces | 1 |
| Sewer | Public Sewer |
| Fencing | None |
Financial
| Year Taxes Payable | 2026 |
| Assoc. Dues | $370.00 Quarterly |

$174,900
5005 Pinebrook Drive
Fort Wayne, IN 46804
Fort Wayne, IN 46804
MLS# 202632111
1,227
Sq. Ft.
2
Bed
2
Bath
1 Car
Garage
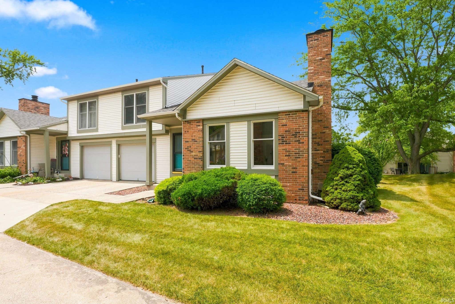
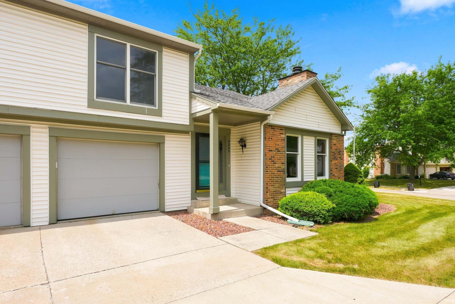
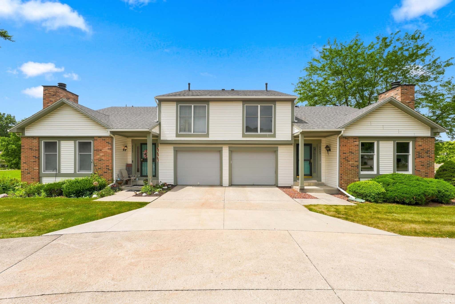
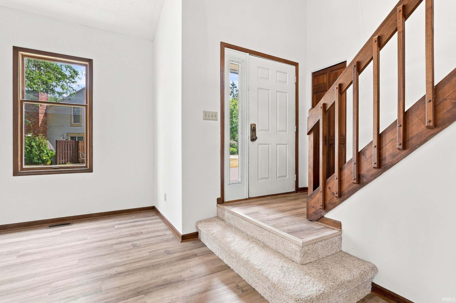
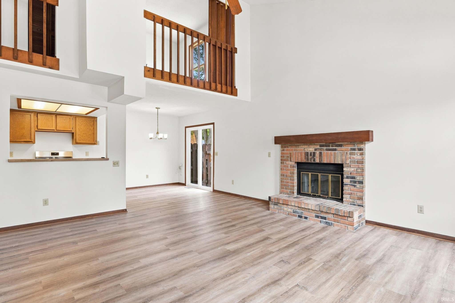
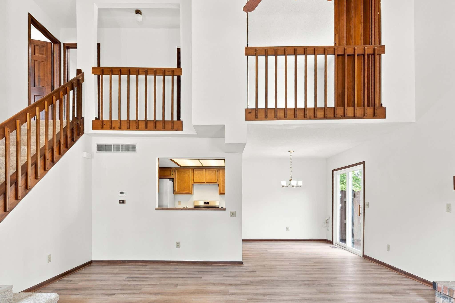
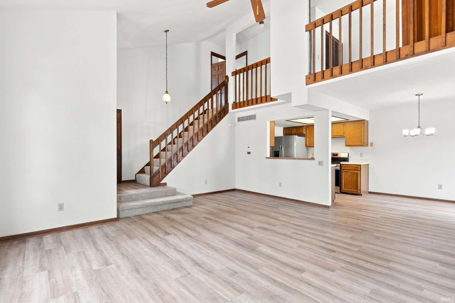
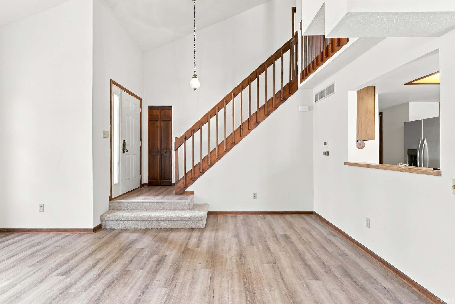
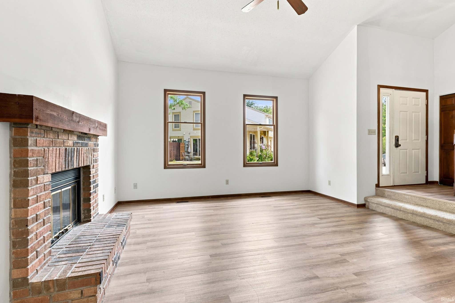
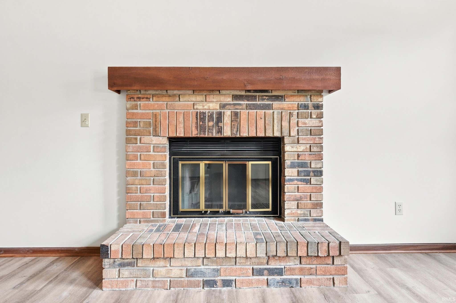
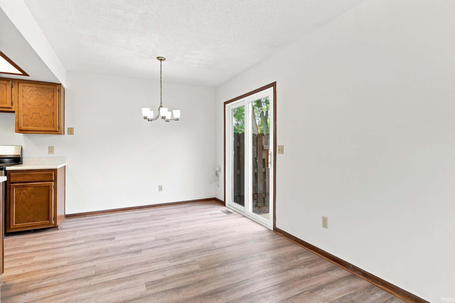
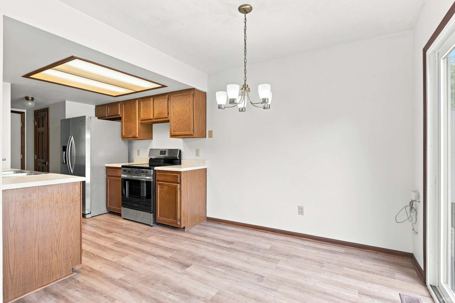
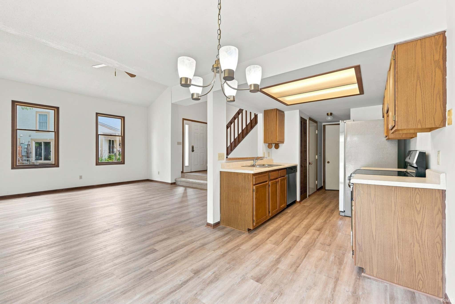
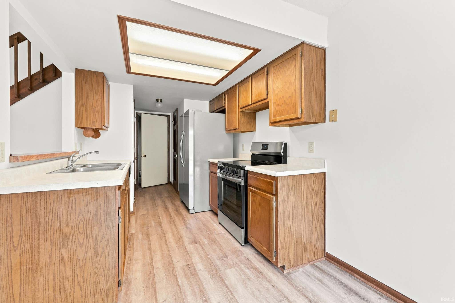
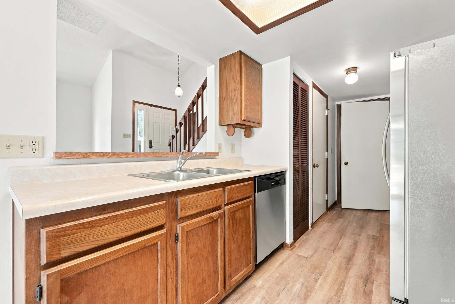
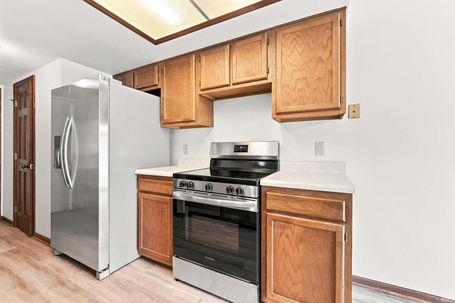
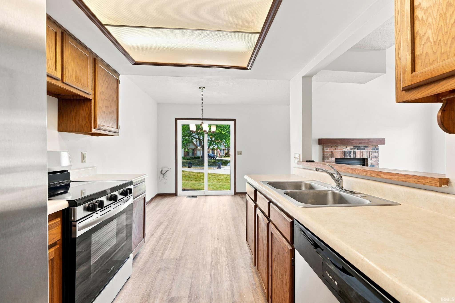
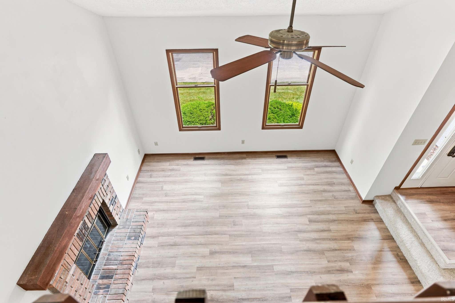
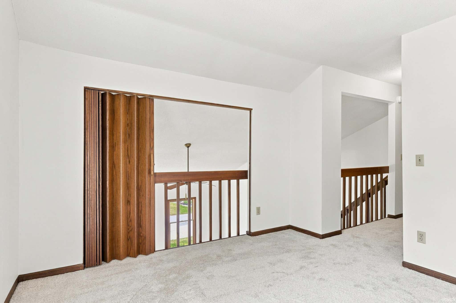
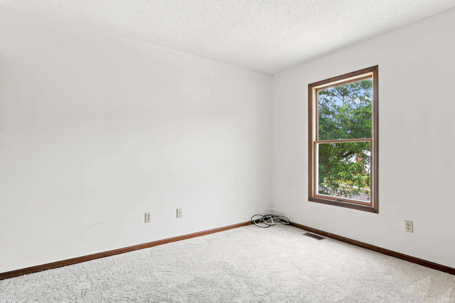
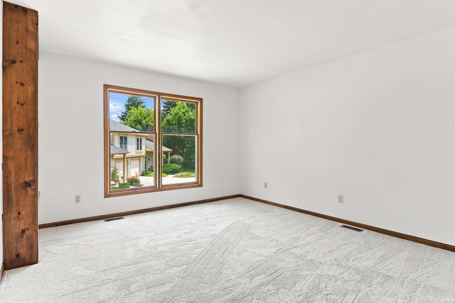
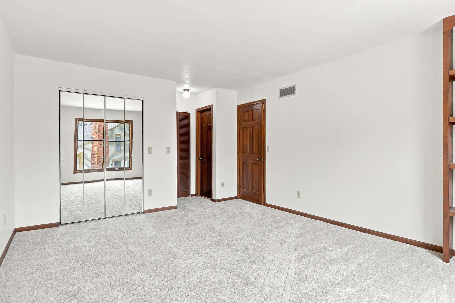
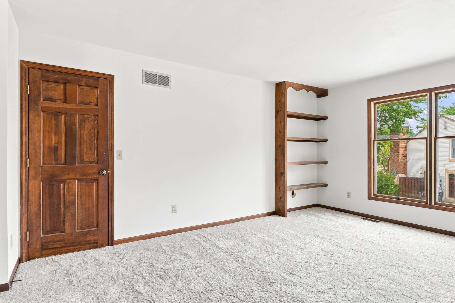
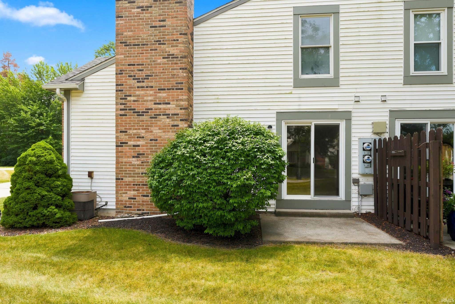
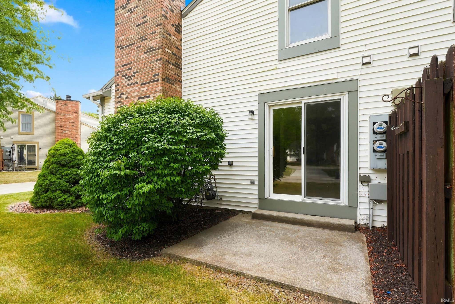
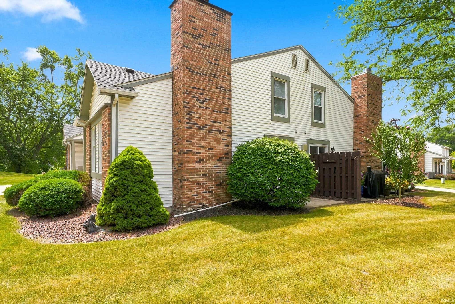
Welcome to Springmill Woods, conveniently located between Jefferson Blvd. and Illinois Rd., with easy access to Jefferson Point, downtown Fort Wayne, I-69, restaurants, shopping, medical facilities, parks, scenic trails and so much more. This low-maintenance 2-bedroom, 1.5-bath condo offers comfortable living. The unfinished basement provides excellent storage or the opportunity to create additional space to suit your needs. The galley-style kitchen features new stainless steel appliances, including a refrigerator, range, dishwasher, and range hood, along with space for a cozy dining area. The spacious living room showcases a classic wood-burning fireplace, soaring vaulted ceilings, and an open staircase that enhances the home's inviting feel. Fresh paint and new flooring throughout provide a move-in-ready interior. Upstairs, you'll find two bedrooms and a full bath. Additional updates include the furnace and water heater, offering added peace of mind. Included in the HOA fees are lawn care and maintenance, along with snow removal and exterior building maintenance. Enjoy low-maintenance living in a convenient location close to everything Fort Wayne has to offer.
Amenities
Vaulted Ceiling(s)
Sale Includes:
- Disposal
- Dishwasher
- Refrigerator
- Washer
- Exhaust Fan
- Electric Range
- Dryer
Map & Directions:
Listing Provided Courtesy of Tony Ervin. Mike Thomas Assoc., Inc, Phone: 260-494-4370
This content last refreshed on 09/25/2026 7:03 pm EDT.
About the Property
| MLS # | 202632111 |
| Status | Active |
| Property Type | Residential |
| Property SubType | Condominium |
| Square Feet | 1,227 sqft |
| New Construction | No |
| Type | Condo/Villa |
| Bedrooms | 2 |
| Bathrooms | 2 (1 Full, 1 Half) |
| Year Built | 1985 |
| Days On Market | 49 |
| Design | Townhouse |
| Cooling | Central Air, Ceiling Fan(s) |
| Heating | Natural Gas |
| Basement | Unfinished |
| Garage | Attached |
| Garage Spaces | 1 |
| Sewer | Public Sewer |
| Fencing | None |
Financial
| Year Taxes Payable | 2026 |
| Assoc. Dues | $370.00 Quarterly |
Dimensions & Additional Detail
| Exterior | Brick, Vinyl Siding |
| Lot Dimensions | 0x0 |
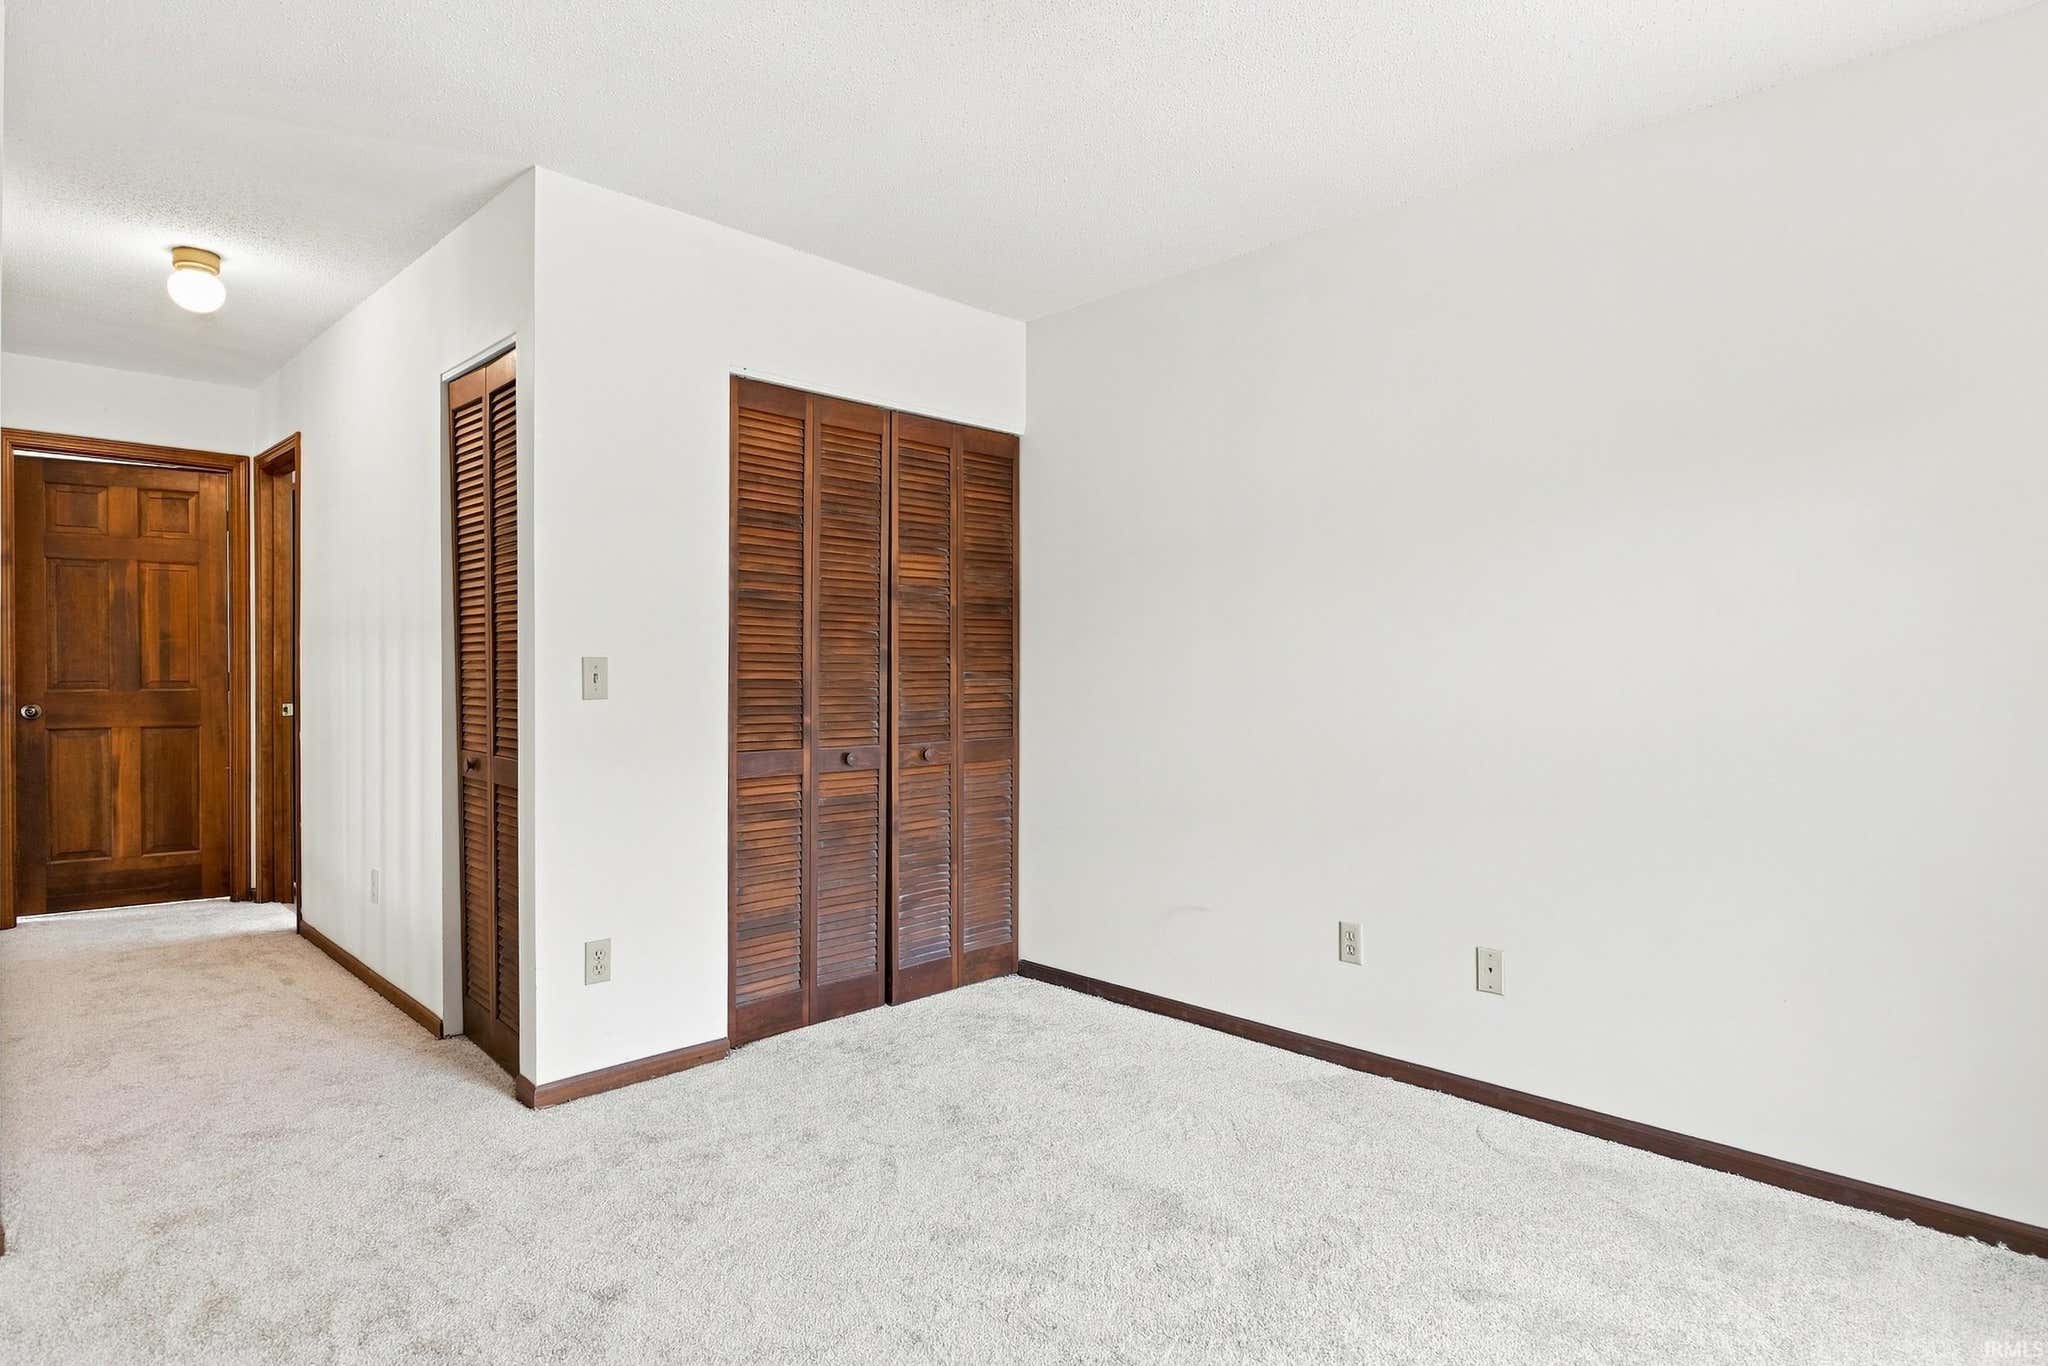
| Bedroom 1 | 16 x 13 Upper Level |
| Bedroom 2 | 11 x 11 Upper Level |
| Dining Room | 9 x 8 Main Level |
| Kitchen | 15 x 8 Main Level |
| Living Room | 17 x 18 Main Level |
Schools
| School District | Fort Wayne Community |
| Elementary School | Lindley |
| Middle Or Junior School | Portage |
| High School | Wayne |
Location
| County | Allen |
| Subdivision | Springmill Woods |
| Township | Wayne |
| City | Fort Wayne |
| State | IN |
| Zip | 46804 |