

Listing Provided Courtesy of Staci Ralston. Mike Thomas Assoc., Inc, Phone: 260-203-7673
This content last refreshed on 09/22/2026 5:46 pm EDT.
About the Property
| MLS # | 202636088 |
| Status | Active |
| Property Type | Residential |
| Property SubType | Single Family Residence |
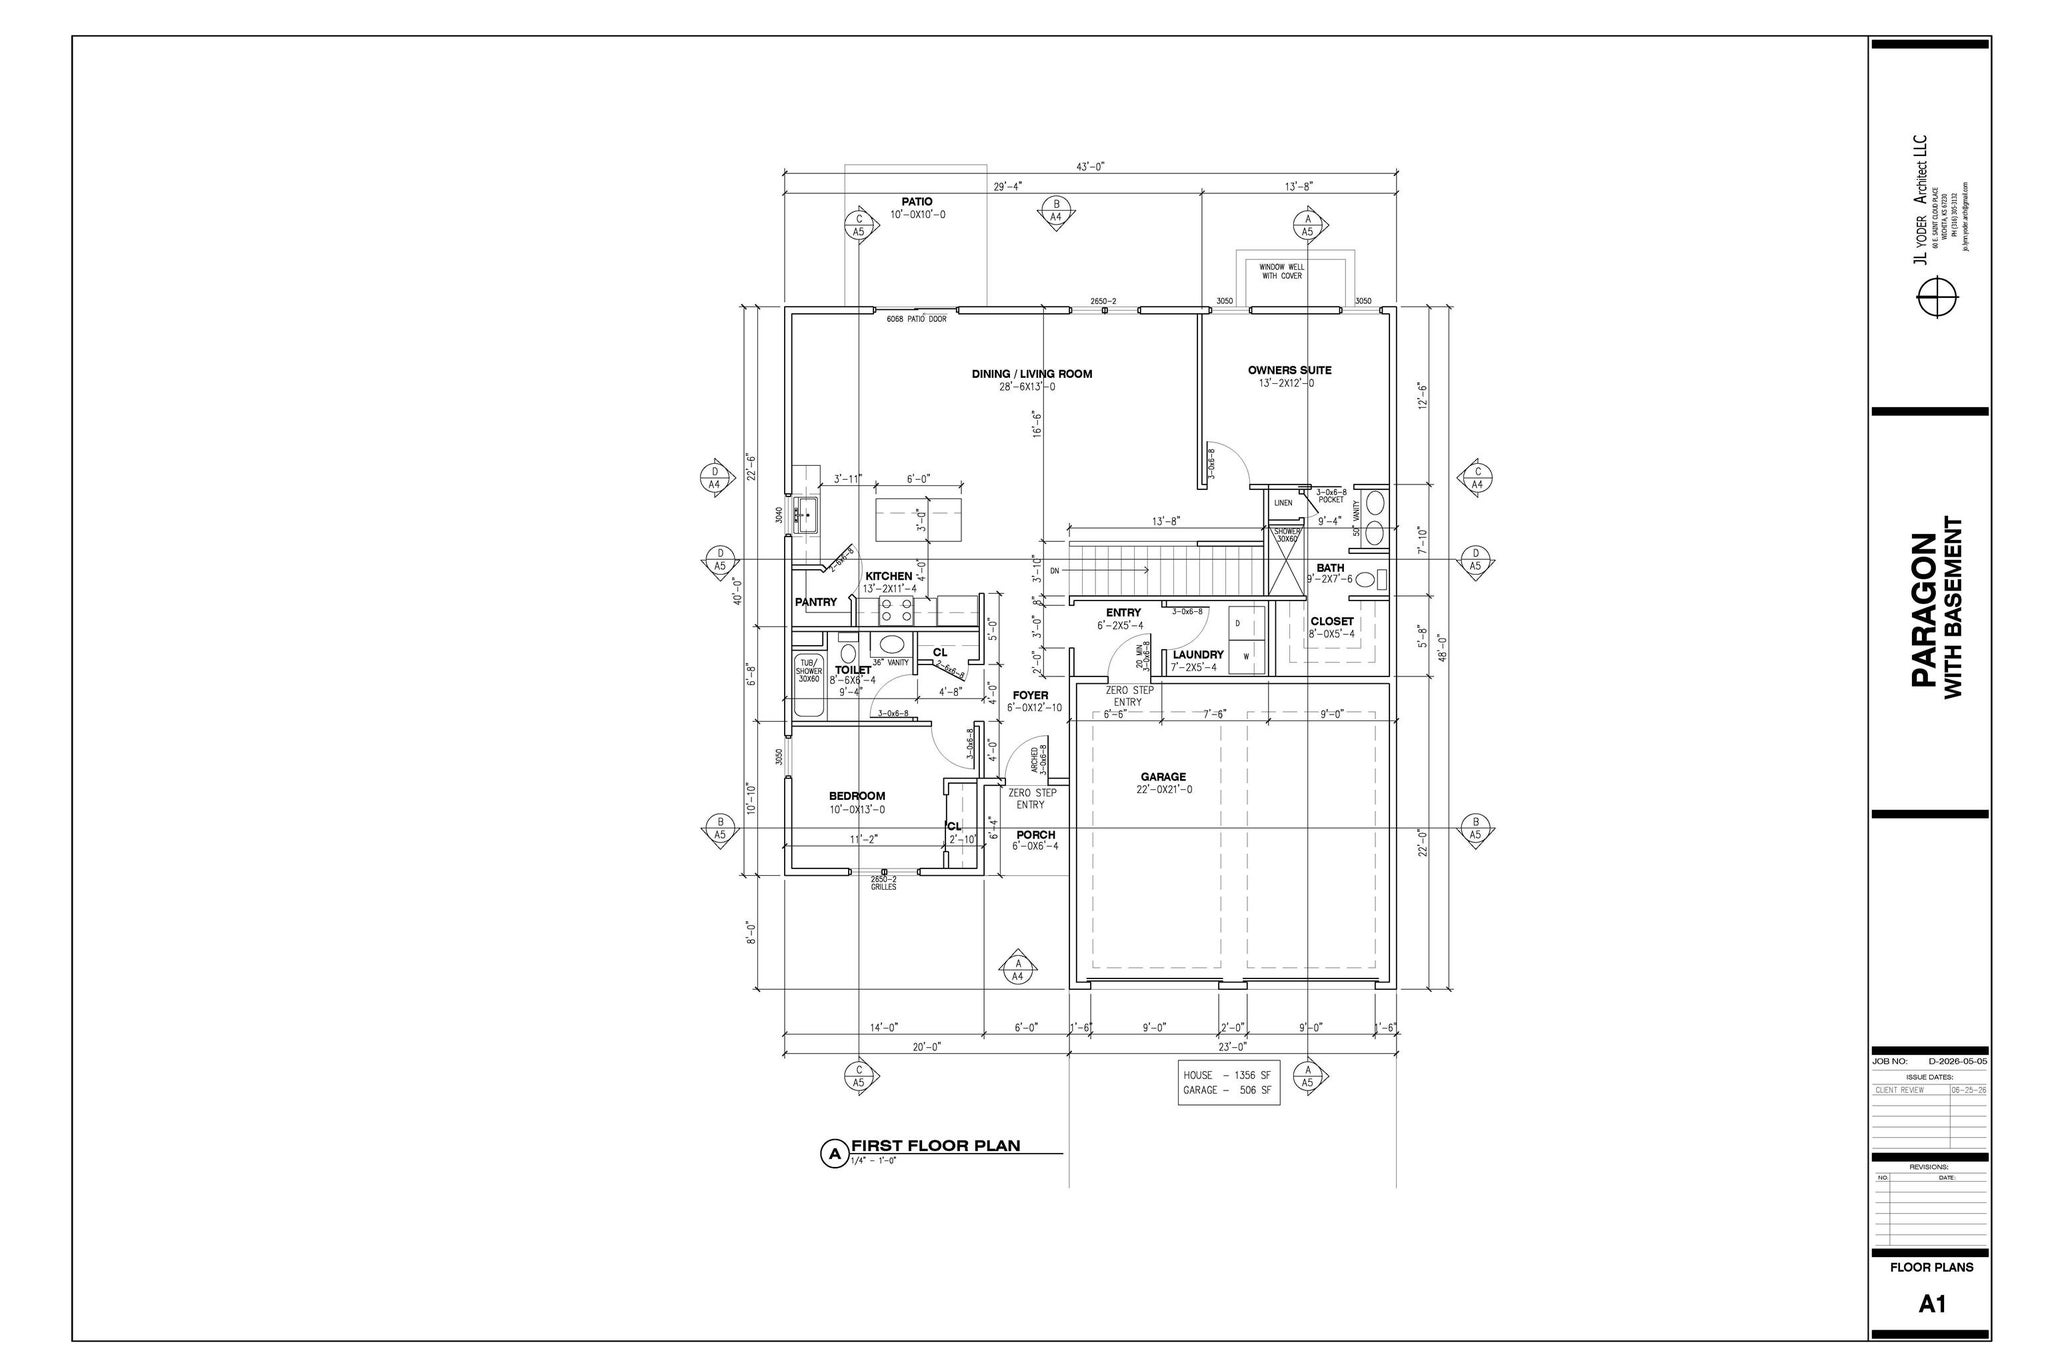
| Square Feet | 1,356 sqft |
| New Construction | No |
| Type | Site-Built Home |
| Bedrooms | 2 |
| Bathrooms | 2 (2 Full) |
| Year Built | 2026 |
| Days On Market | 21 |
| Design | Two Story |
| Cooling | Central Air |
| Heating | Natural Gas, Forced Air |
| Basement | Other, Sump Pump |
| Garage | Attached |
| Garage Spaces | 2 |
| Sewer | Public Sewer |
| Fencing | None |
Financial
| Year Taxes Payable | 2028 |
| Assoc. Dues | $350.00 Monthly |

Listed 21 days ago
$384,900
815 Dove Lane
Goshen, IN 46526
Goshen, IN 46526
MLS# 202636088
1,356
Sq. Ft.
2
Bed
2
Bath
2 Car
Garage
0.18
Acre(s)
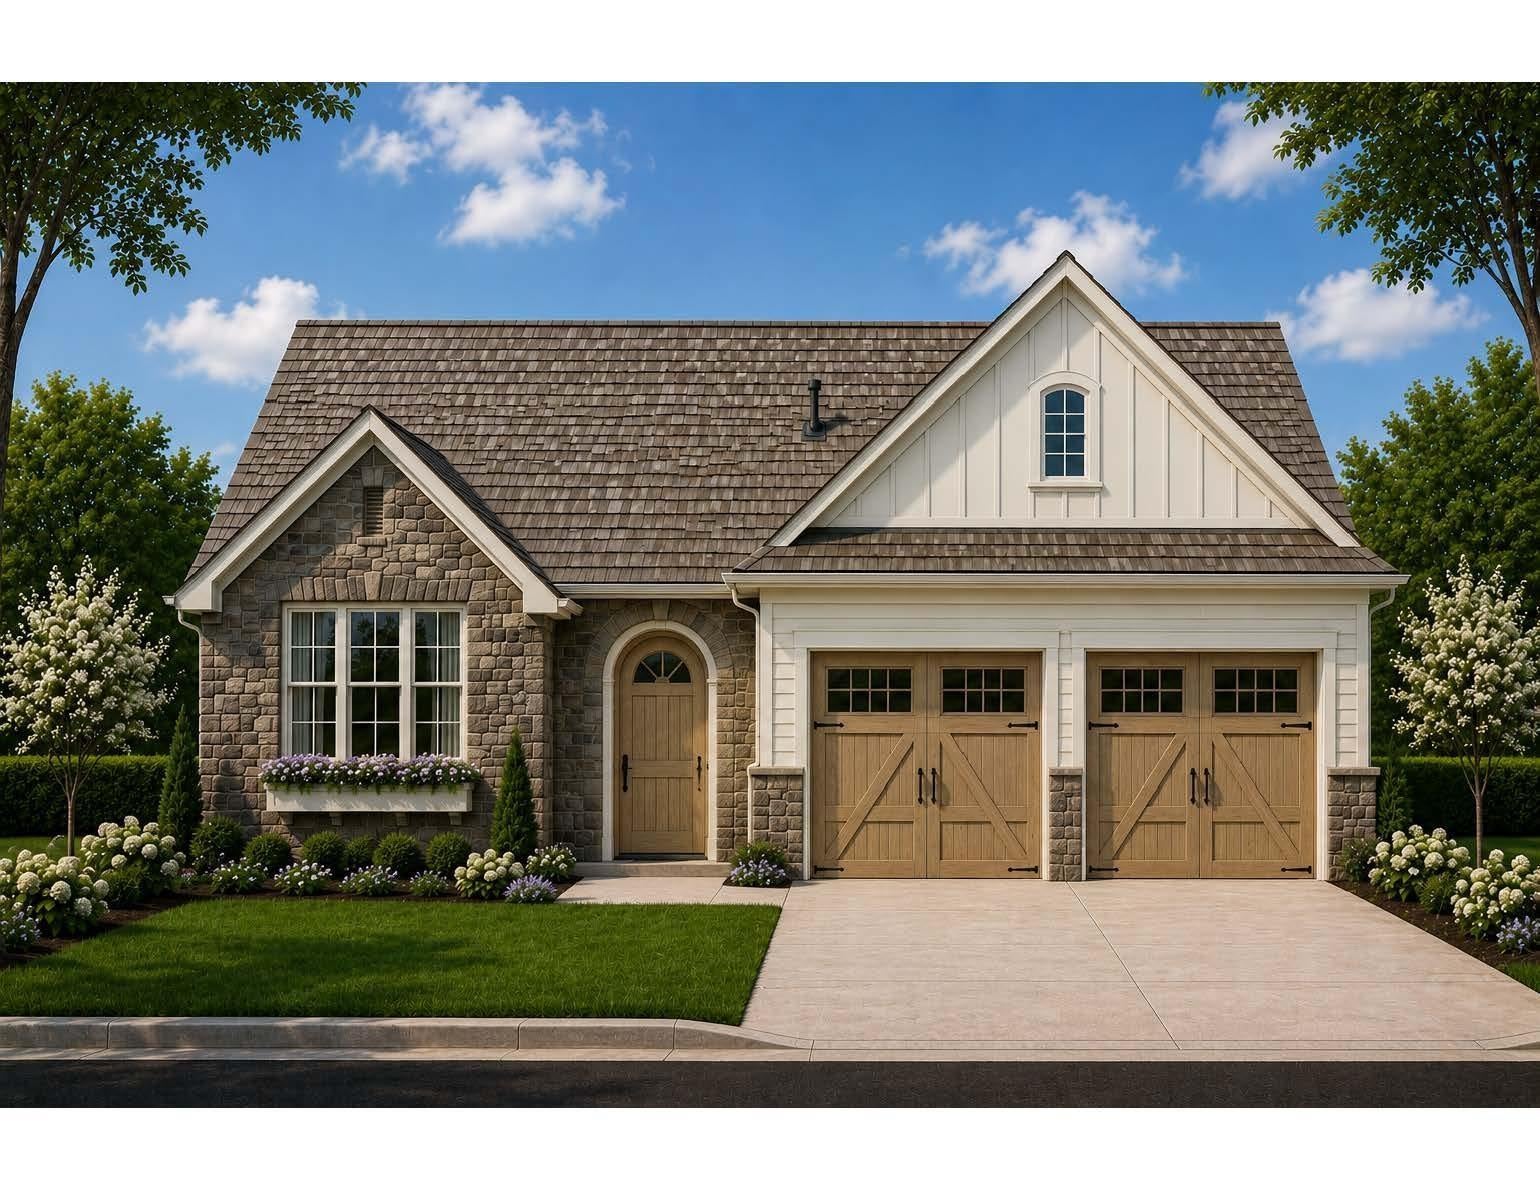
LOT INCLUDED! Home Rendering of the Paragon shown. Basement Available. Welcome to your English Cottage style home within the beautifully designed community of Cherry Creek. Imagine stepping outside your front door to trails, green spaces, recreation, dining, professional services, and exclusive membership amenities all just within reach. Cherry Creek members will enjoy walking and biking trails connected to Goshen's existing trail system. Have exclusive access to dog park, pickleball courts, fitness center, pool, clubhouse, and more. Semi-custom, custom, patio homes, and leasing options available. Pricing could vary depending on lot and final floor plan chosen.
Amenities
Master Downstairs
Sale Includes:
- Dishwasher
- Microwave
- Refrigerator
- Washer
- Gas Range
- Gas Water Heater
- Dryer
- Water Heater
Map & Directions:
Listing Provided Courtesy of Staci Ralston. Mike Thomas Assoc., Inc, Phone: 260-203-7673
This content last refreshed on 09/22/2026 5:46 pm EDT.
About the Property
| MLS # | 202636088 |
| Status | Active |
| Property Type | Residential |
| Property SubType | Single Family Residence |
| Square Feet | 1,356 sqft |
| New Construction | No |
| Type | Site-Built Home |
| Bedrooms | 2 |
| Bathrooms | 2 (2 Full) |
| Year Built | 2026 |
| Days On Market | 21 |
| Design | Two Story |
| Cooling | Central Air |
| Heating | Natural Gas, Forced Air |
| Basement | Other, Sump Pump |
| Garage | Attached |
| Garage Spaces | 2 |
| Sewer | Public Sewer |
| Fencing | None |
Financial
| Year Taxes Payable | 2028 |
| Assoc. Dues | $350.00 Monthly |
Dimensions & Additional Detail
| Exterior | Brick, Stone, Vinyl Siding |
| Lot Square Feet | 7841 |
| Lot Size | 0.18 Acres |
| Lot Dimensions | 64x124 |
| Bedroom 1 | 13 x 12 Main Level |
| Bedroom 2 | 10 x 13 Main Level |
| Dining Room | 14 x 13 Main Level |
| Kitchen | 13 x 11 Main Level |
| Laundry | 7 x 5 Main Level |
| Living Room | 14 x 13 Main Level |
Schools
| School District | Goshen Community Schools |
| Elementary School | Prairie View |
| Middle Or Junior School | Goshen |
| High School | Goshen |
Location
| County | Elkhart |
| Subdivision | Cherry Creek |
| Township | Elkhart |
| City | Goshen |
| State | IN |
| Zip | 46526 |