

Listing Provided Courtesy of Benjamin Link. Mike Thomas Assoc., Inc, Phone: 260-615-2728
This content last refreshed on 09/25/2026 7:04 pm EDT.
About the Property
| MLS # | 202627544 |
| Status | Active Under Contract |
| Property Type | Residential |
| Property SubType | Single Family Residence |
| Square Feet | 4,826 sqft |
| New Construction | No |
| Type | Site-Built Home |
| Bedrooms | 4 |
| Bathrooms | 4 (3 Full, 1 Half) |
| Year Built | 2011 |
| Days On Market | 77 |
| Design | Two Story |
| Cooling | Central Air |
| Heating | Natural Gas, Forced Air |
| Basement | Finished, Full, Daylight |
| Garage | Attached |
| Garage Spaces | 3 |
| Sewer | Public Sewer |
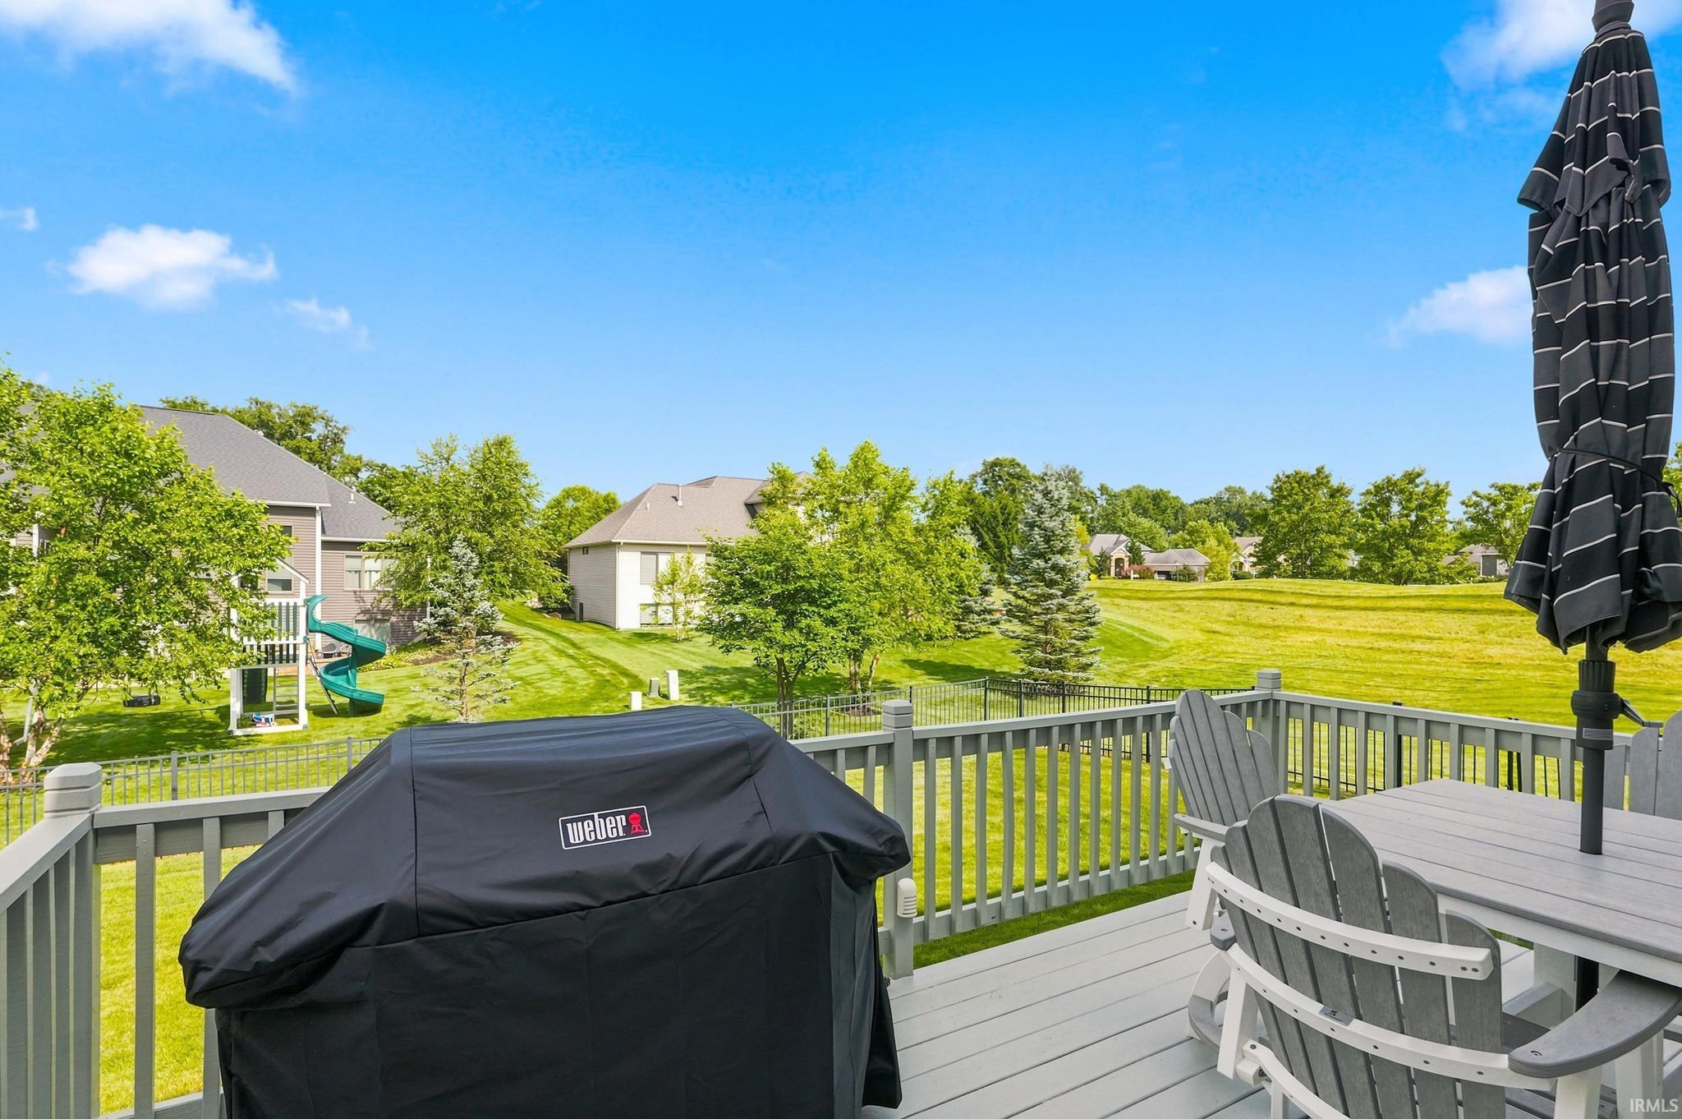
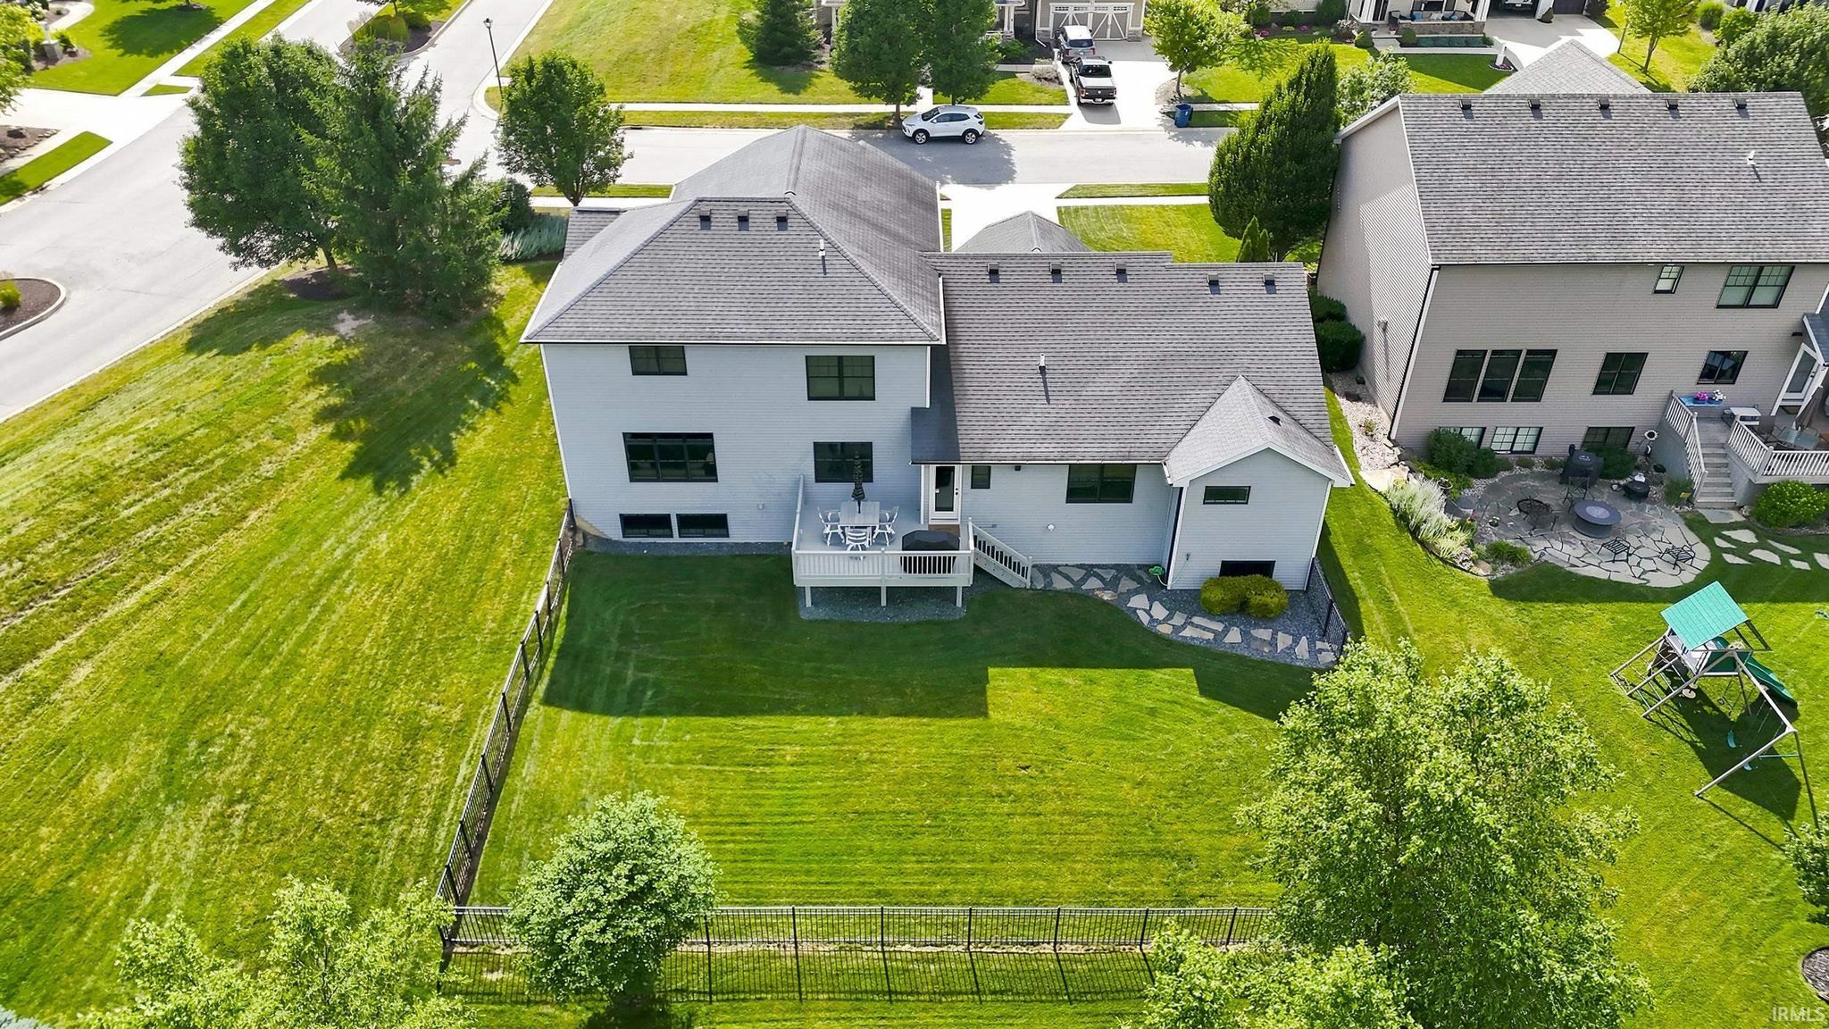
| Fencing | Fenced, Full |
Financial
| Year Taxes Payable | 2026 |
| Assoc. Dues | $925.00 Annually |

$675,000
16110 Aquila Court
Huntertown, IN 46748
Huntertown, IN 46748
MLS# 202627544
4,826
Sq. Ft.
4
Bed
4
Bath
3 Car
Garage
0.31
Acre(s)
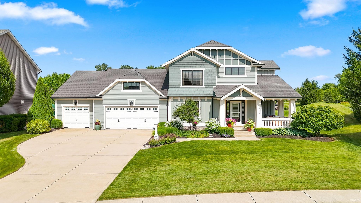
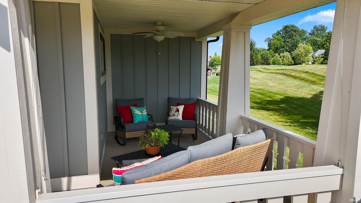
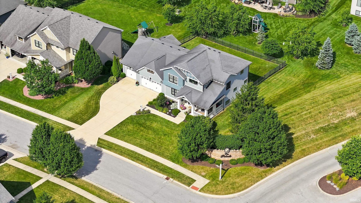
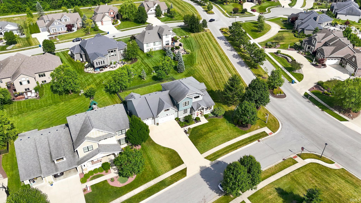
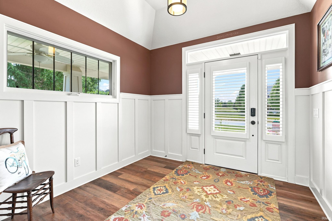
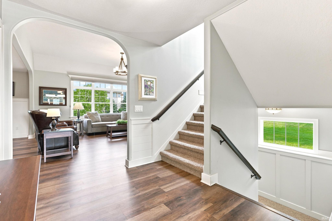
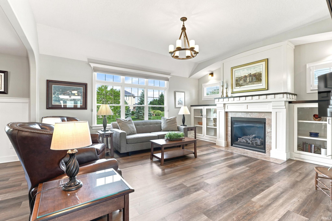
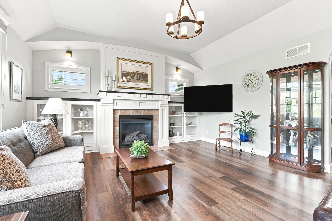
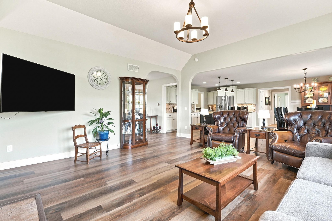
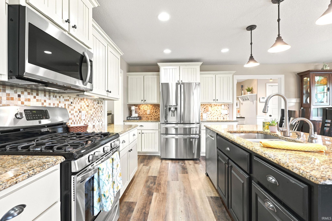
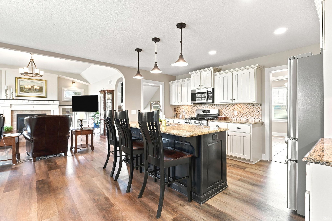
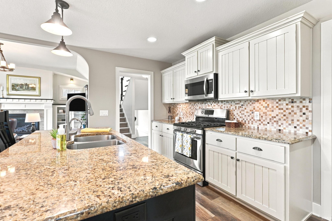
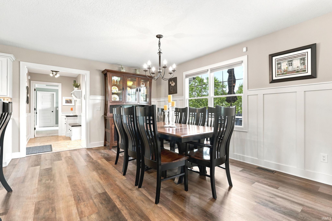
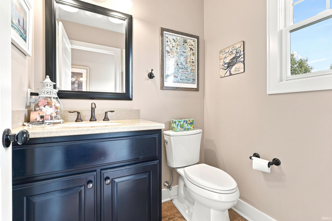
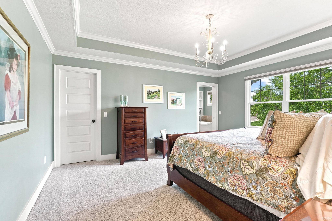
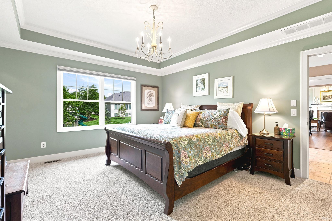
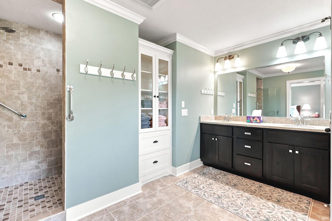
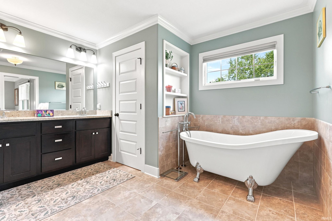
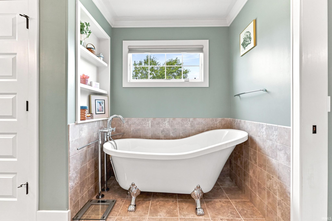
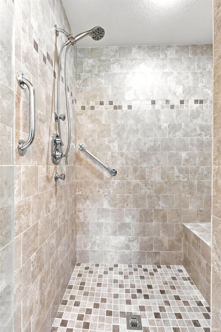
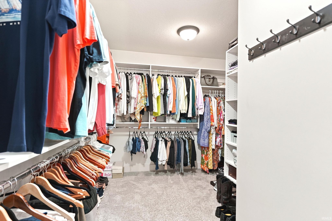
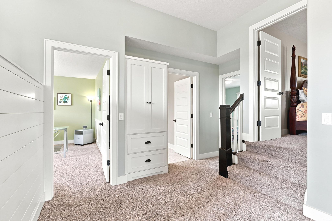
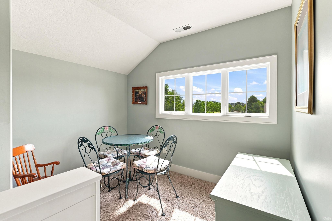
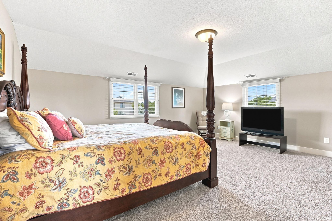
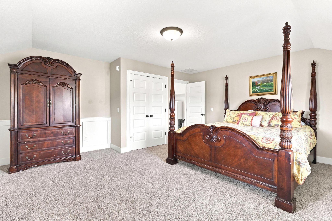
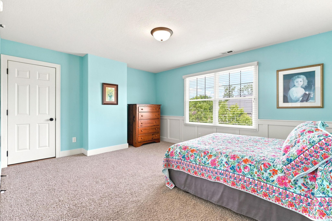
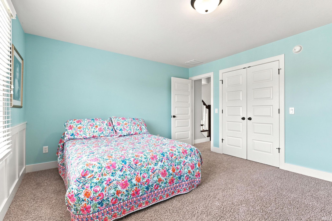
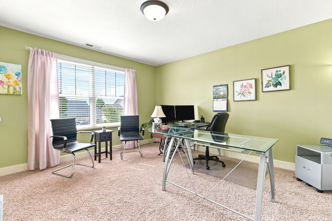
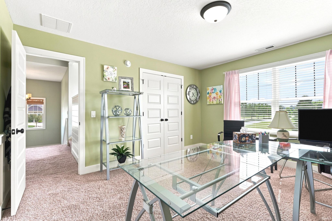
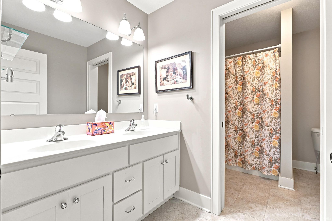
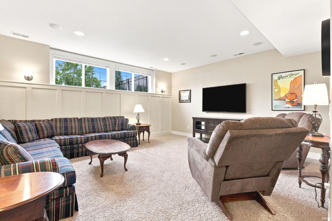
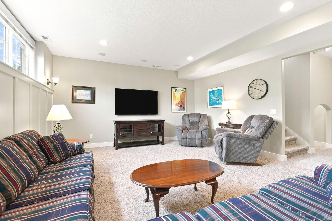
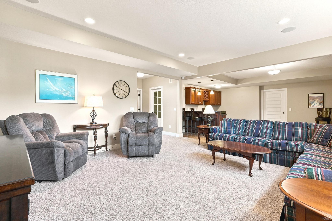
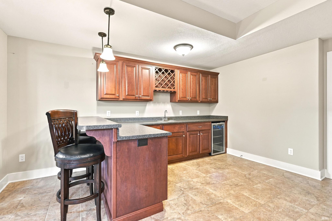
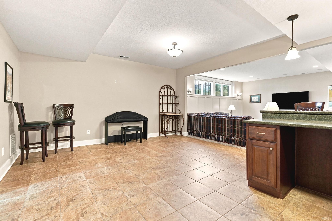
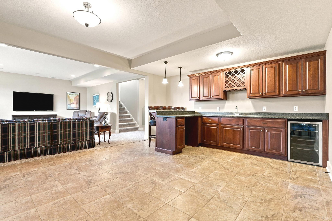
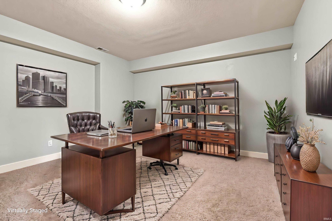
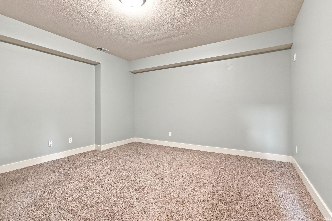
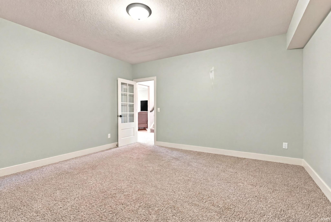
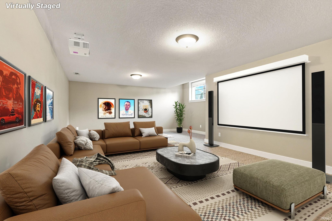
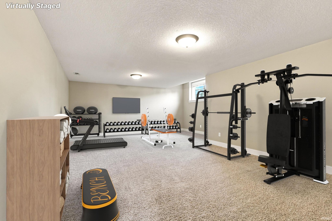
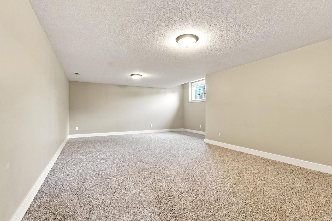
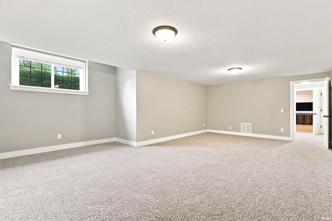
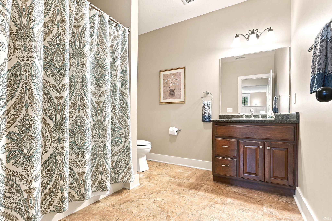
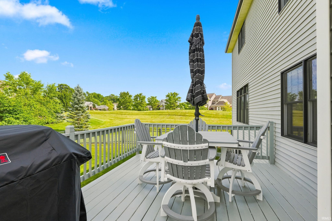
Welcome to one of Huntertown's most desirable and established communities! Thoughtfully designed with a modern open-concept floor plan, this amazing home offers a blend of elegance, comfort, and functionality. With kitchen, dining and living spaces flowing seamlessly together, this home provides the perfect setting for both everyday living and elevated entertaining. The beautifully appointed kitchen showcases custom cabinetry, granite countertops, a spacious center island with seating, and a generous walk-in pantry. With the primary bedroom on the main floor, this home features an oversized walk-in closet, expansive ensuite featuring a walk-in shower, claw-foot tub, and built-in linen cabinet—this home does not disappoint! Upstairs, you'll find three spacious bedrooms, a versatile loft, and convenient access to the walk-in attic, providing exceptional storage. The finished lower level expands the home's already impressive living space with a second family room, a full bathroom, a private home office, and an expansive recreation room. There is also a kitchenette with abundant counter space making entertaining effortless, perfect for hosting game day, movie nights, or family gatherings. Whether you envision a state-of-the-art home theater, a private fitness studio, a game room, or the ultimate gathering space—this level of the home offers the flexibility to fit your lifestyle! Step out back to enjoy a freshly painted deck overlooking the fully fenced backyard—an inviting extension of the home's living space that's perfect for morning coffee, summer barbecues, or simply unwinding at the end of the day. Schedule your private showing today and experience all that this remarkable property has to offer.
Sale Includes:
- Disposal
- Dishwasher
- Microwave
- Water Softener Owned
- Gas Range
Map & Directions:
Listing Provided Courtesy of Benjamin Link. Mike Thomas Assoc., Inc, Phone: 260-615-2728
This content last refreshed on 09/25/2026 7:04 pm EDT.
About the Property
| MLS # | 202627544 |
| Status | Active Under Contract |
| Property Type | Residential |
| Property SubType | Single Family Residence |
| Square Feet | 4,826 sqft |
| New Construction | No |
| Type | Site-Built Home |
| Bedrooms | 4 |
| Bathrooms | 4 (3 Full, 1 Half) |
| Year Built | 2011 |
| Days On Market | 77 |
| Design | Two Story |
| Cooling | Central Air |
| Heating | Natural Gas, Forced Air |
| Basement | Finished, Full, Daylight |
| Garage | Attached |
| Garage Spaces | 3 |
| Sewer | Public Sewer |
| Fencing | Fenced, Full |
Financial
| Year Taxes Payable | 2026 |
| Assoc. Dues | $925.00 Annually |
Dimensions & Additional Detail
| Exterior | Cement Siding, Vinyl Siding |
| Lot Square Feet | 13504 |
| Lot Size | 0.31 Acres |
| Lot Dimensions | 91 x 148 |
| Bedroom 1 | 16 x 13 Main Level |
| Bedroom 2 | 18 x 16 Upper Level |
| Bedroom 3 | 15 x 13 Upper Level |
| Bedroom 4 | 14 x 13 Upper Level |
| Bonus Room | 19 x 15 Lower Level |
| Den | 15 x 14 Lower Level |
| Dining Room | 15 x 9 Main Level |
| Family Room | 17 x 16 Main Level |
| Kitchen | 15 x 12 Main Level |
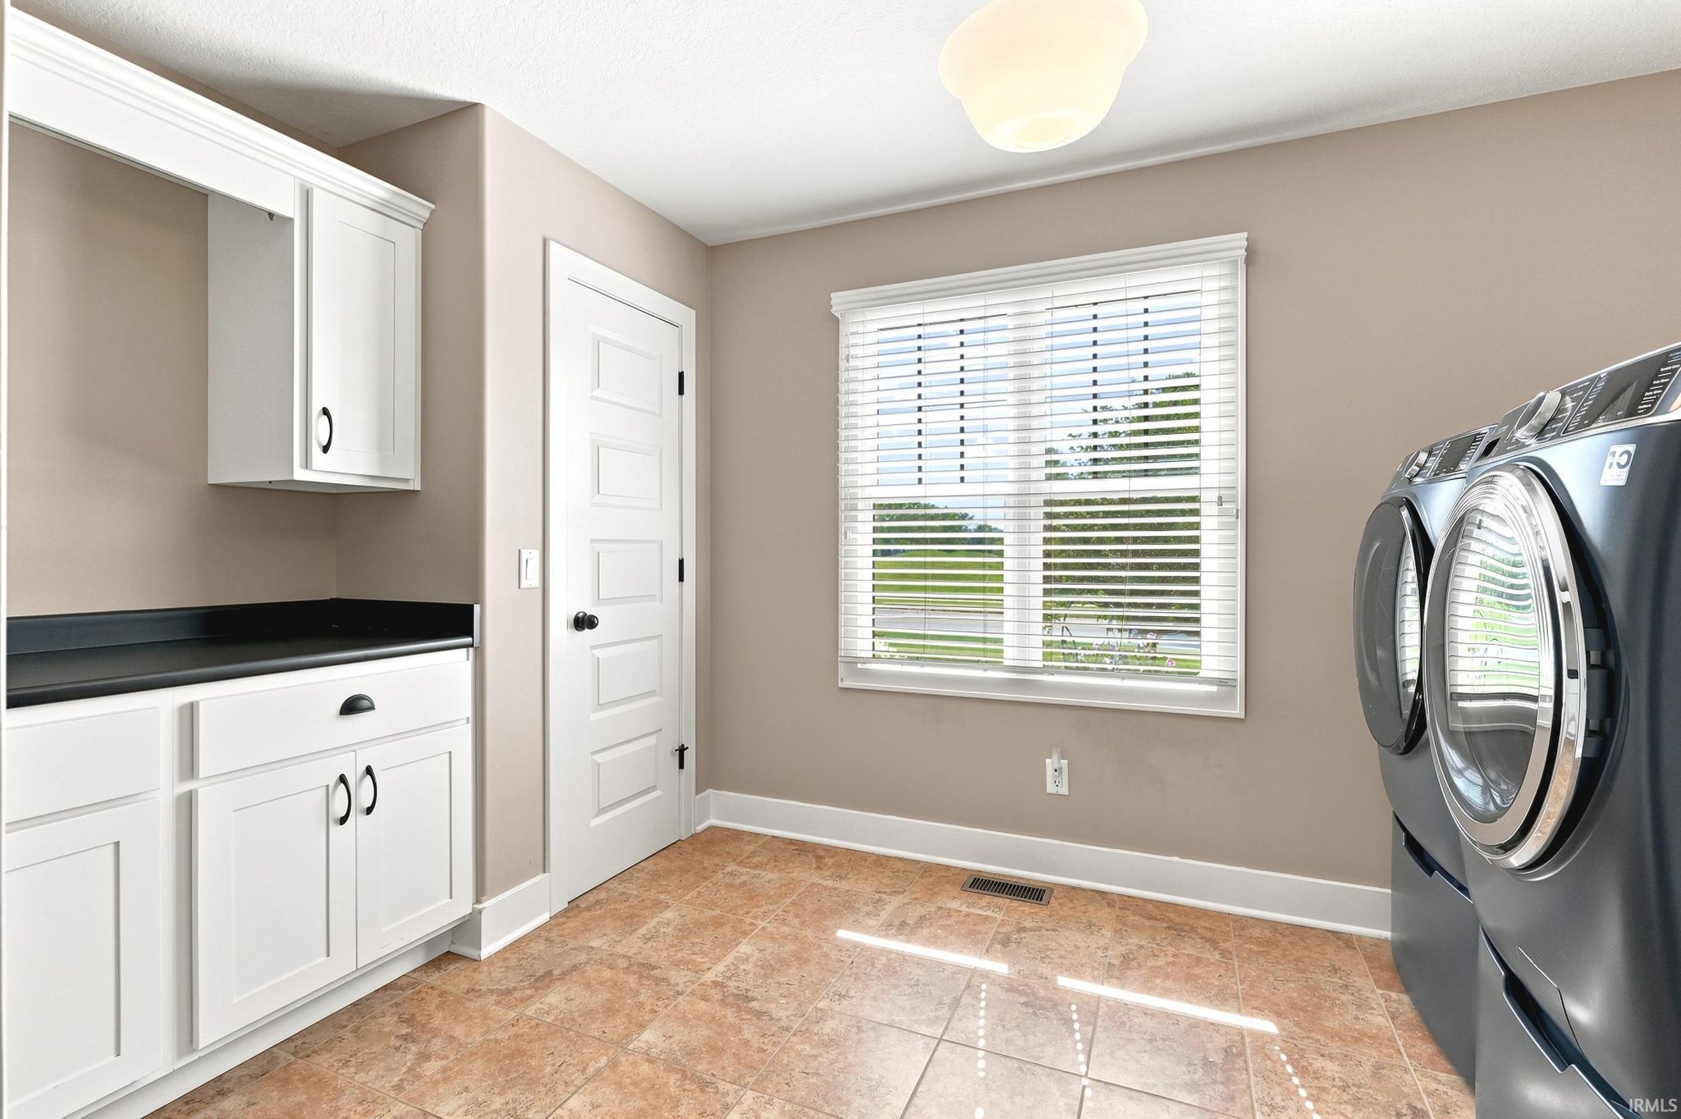
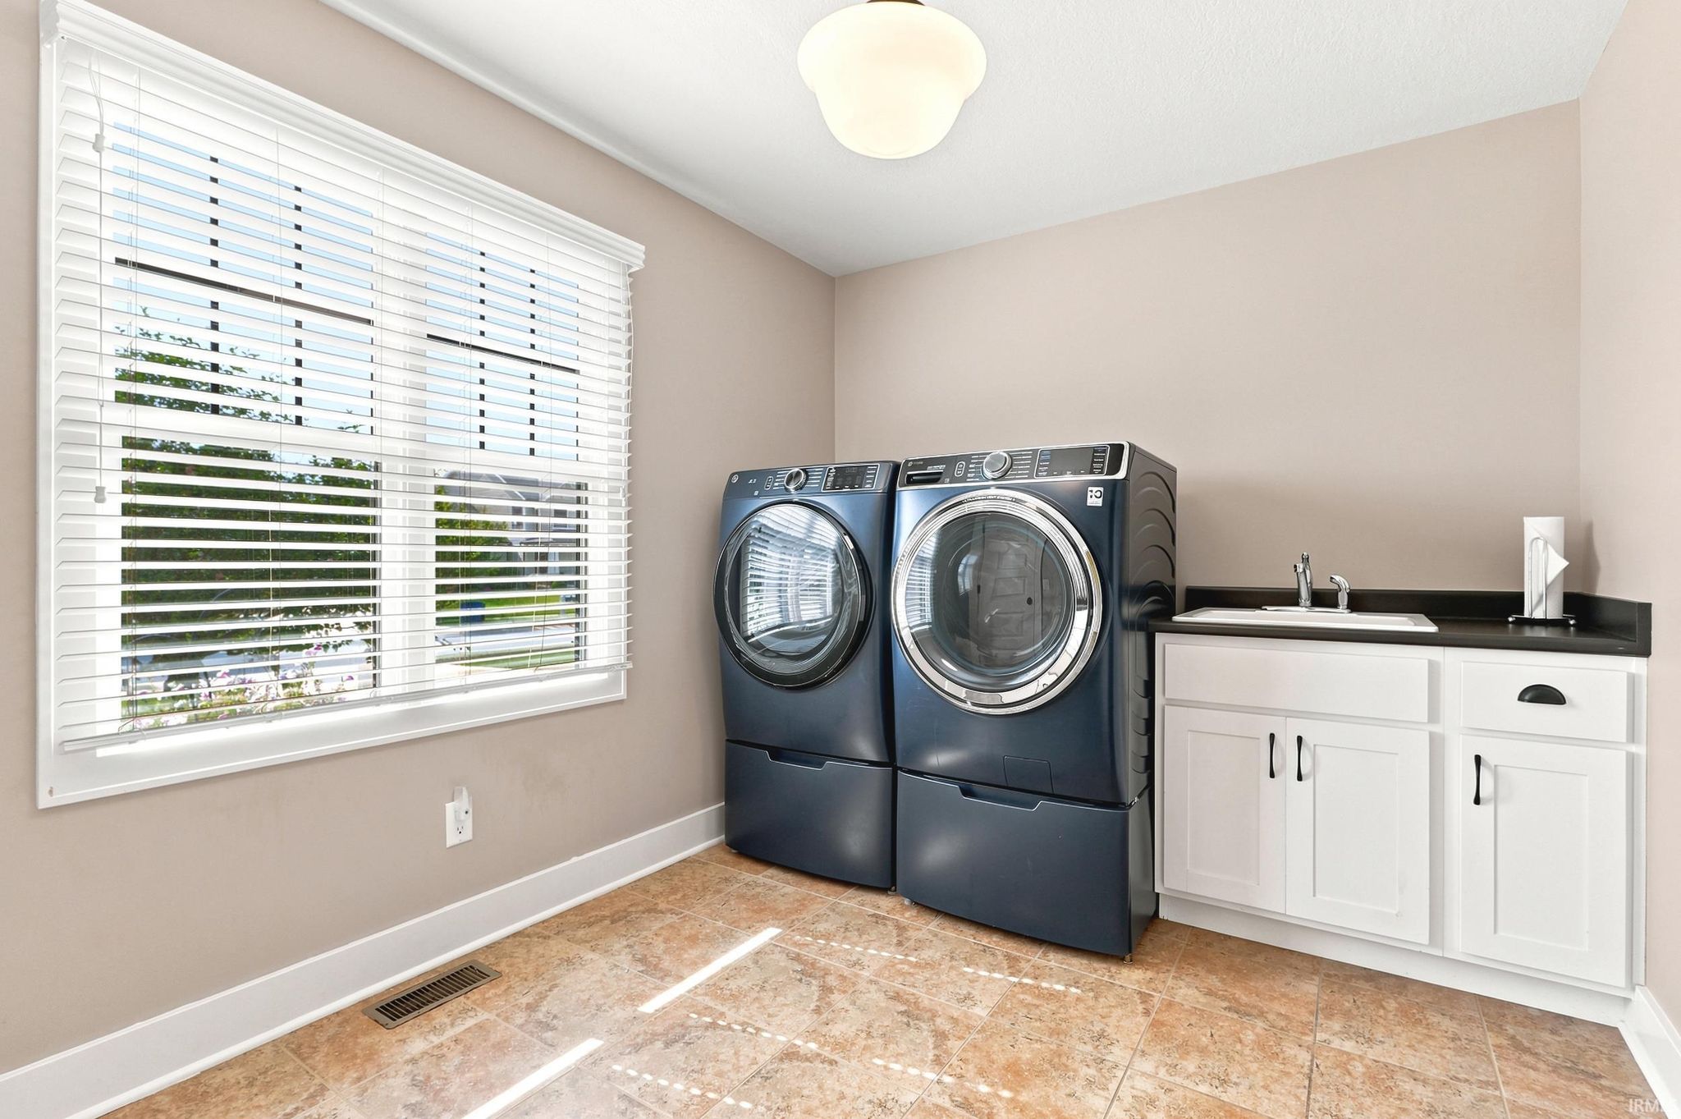
| Laundry | 13 x 9 Main Level |
| Living Room | 18 x 16 Main Level |
| Rec Room | 25 x 14 Lower Level |
Schools
| School District | Northwest Allen County |
| Elementary School | Aspen Meadows |
| Middle Or Junior School | Maple Creek |
| High School | Carroll |
Location
| County | Allen |
| Subdivision | The Pointe at Twin Eagle(s) |
| Township | Perry |
| City | Huntertown |
| State | IN |
| Zip | 46748 |