

Listing Provided Courtesy of Benjamin Link. Mike Thomas Assoc., Inc, Phone: 260-615-2728
This content last refreshed on 08/22/2026 6:30 pm EDT.
About the Property
| MLS # | 202634417 |
| Status | Coming Soon |
| Property Type | Residential |
| Property SubType | Single Family Residence |
| Square Feet | 1,964 sqft |
| New Construction | No |
| Type | Site-Built Home |
| Bedrooms | 3 |
| Bathrooms | 3 (2 Full, 1 Half) |
| Year Built | 1990 |
| Days On Market | 1 |
| Design | One Story |
| Cooling | Ceiling Fan(s), Central Air |
| Heating | Natural Gas, Forced Air |
| Garage | Attached |
| Garage Spaces | 2 |
| Sewer | Public Sewer |
| Fencing | Fenced, Full, Wood |
Financial
| Year Taxes Payable | 2026 |
| Assoc. Dues | $225.00 Annually |

Coming Soon
$339,900
1232 Willowind Trail
Fort Wayne, IN 46845
Fort Wayne, IN 46845
MLS# 202634417
1,964
Sq. Ft.
3
Bed
3
Bath
2 Car
Garage
0.30
Acre(s)
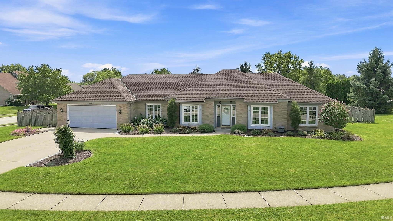
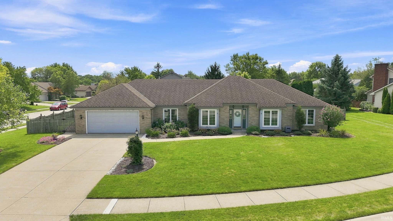
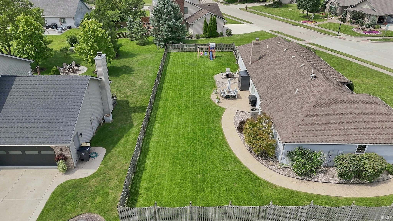
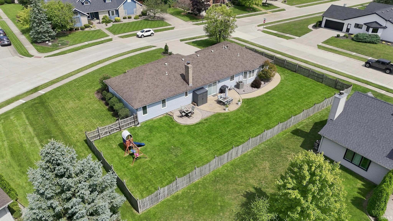
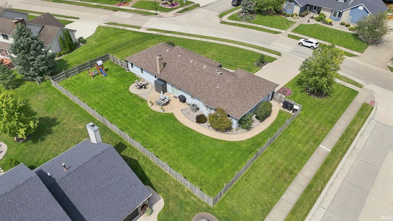
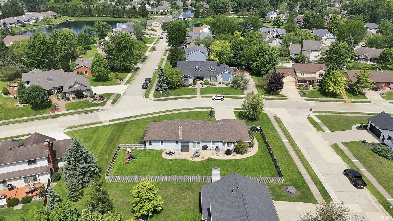
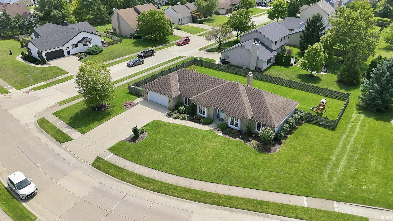
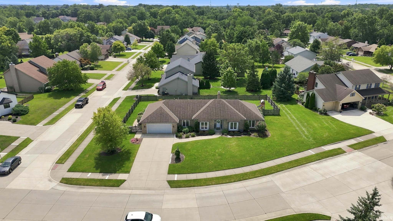
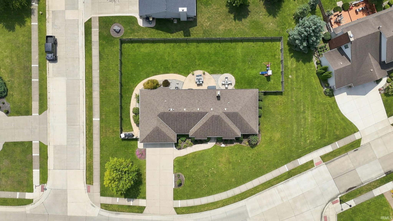
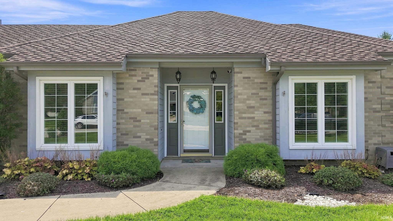
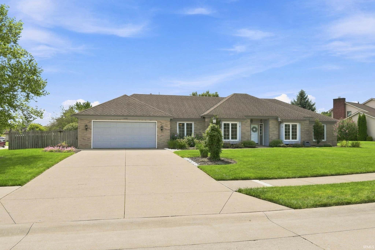
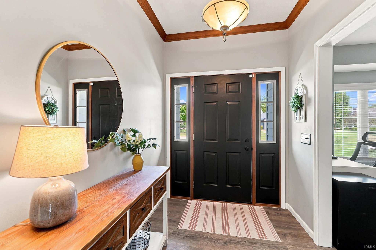
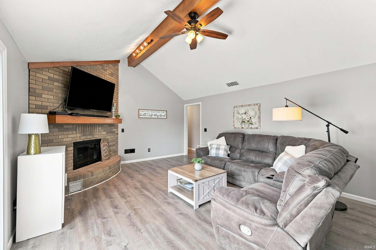
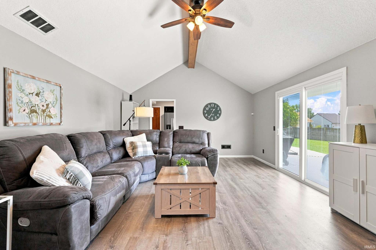
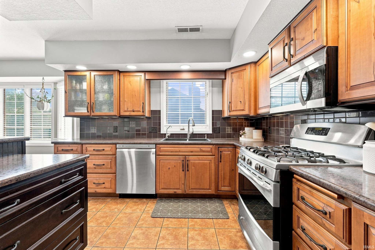
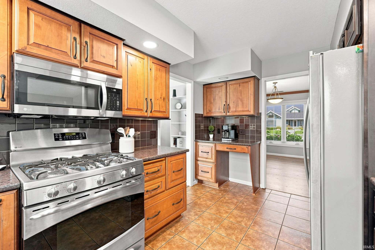
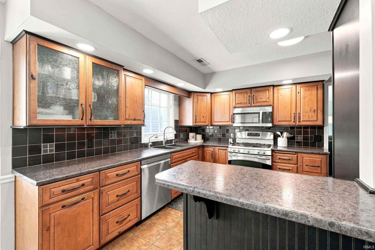
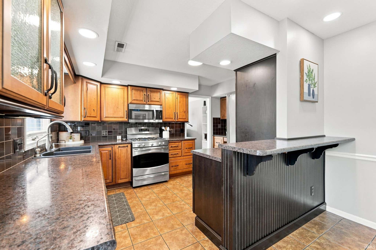
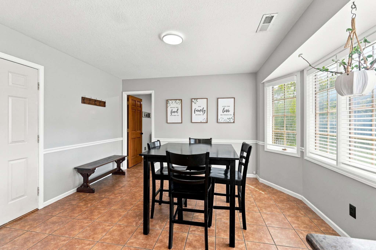
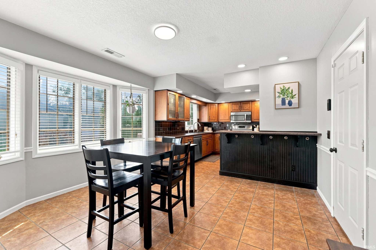
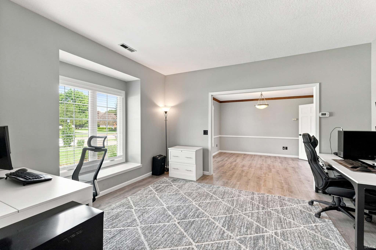
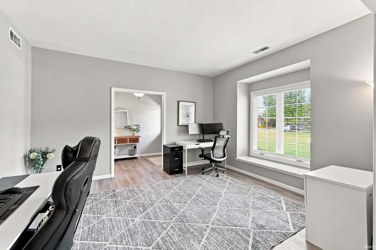
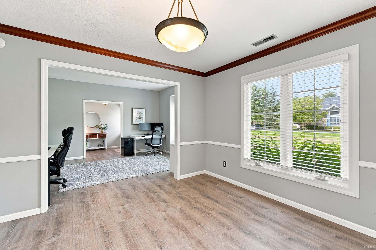
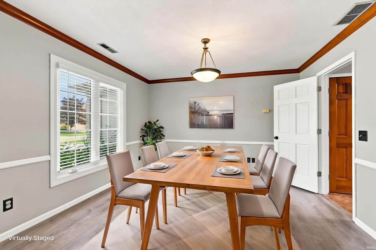
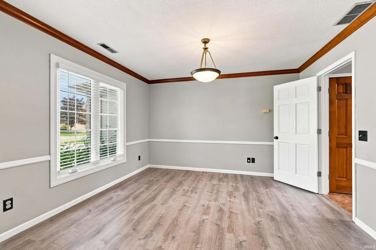
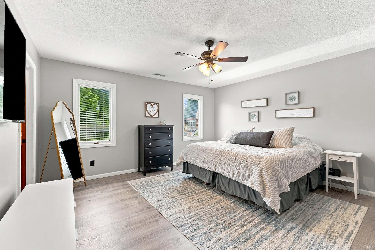
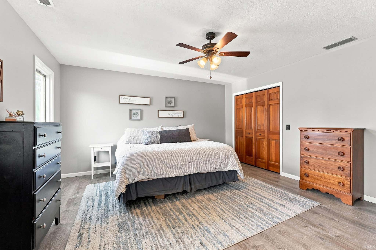
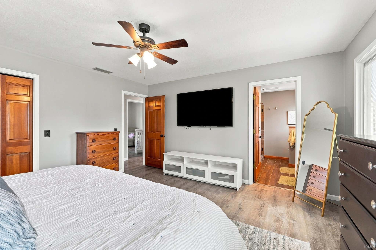
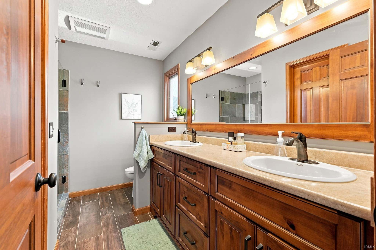
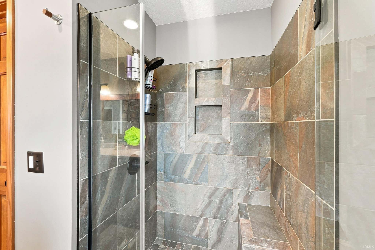
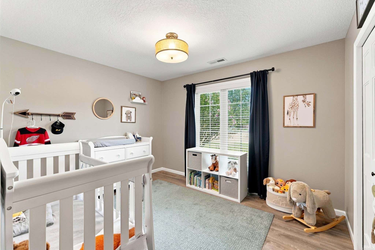
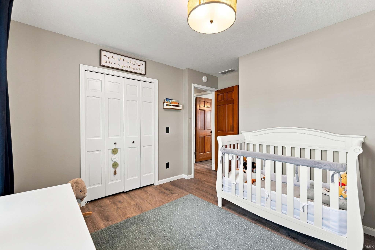
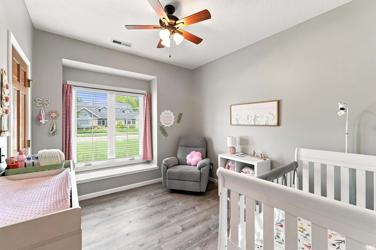
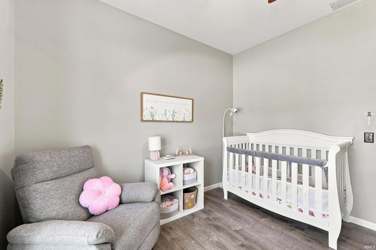
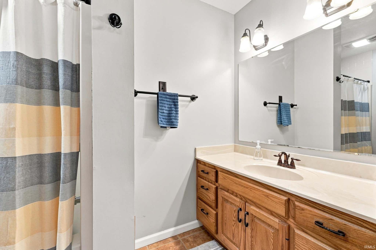
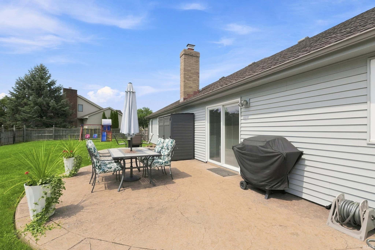

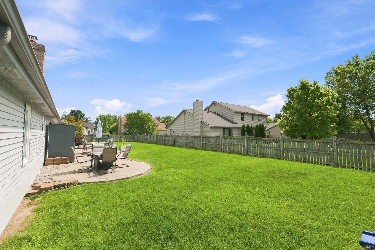
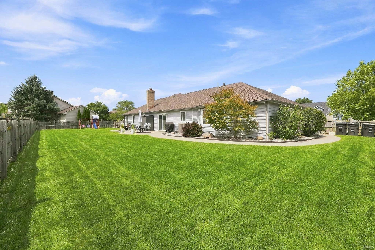
Start Showing Date: 8/23/2026 OPEN HOUSE SUNDAY 8/23 2-4PM. Welcome to 1232 Willowind Trail, where comfortable living meets the lifestyle you’ve been waiting for in the desirable Pine Valley Country Club neighborhood! This beautifully maintained ranch offers an inviting floor plan, multiple living spaces, and plenty of room to enjoy both everyday life and entertaining. Step inside to a welcoming foyer and a spacious family room highlighted by a striking fireplace, vaulted ceiling, and an abundance of natural light pouring in through the sliding glass door. The updated vinyl flooring flows beautifully throughout the home, creating a fresh and cohesive feel. Just beyond the family room, the kitchen is sure to impress with custom wood cabinetry, generous counter space, and an adjacent breakfast nook that makes everyday meals easy and enjoyable. Need room to spread out? The front of the home offers both formal living and dining spaces, giving you the flexibility to create a home office, playroom, entertaining space, or whatever suits your lifestyle. Down the hall, three comfortable bedrooms provide a private retreat, including a spacious primary suite with a walk-in closet and beautifully updated ensuite bathroom. The additional bedrooms share a full bath featuring a functioning jetted tub. Outside, the fully fenced backyard offers plenty of space for pets, play, gardening, or simply enjoying a quiet evening outdoors. And when it’s time to get out and enjoy the neighborhood, Pine Valley Country Club offers the added perks of a community pool and golf course right nearby. With its thoughtful layout, custom touches, updates, and fantastic neighborhood amenities, 1232 Willowind Trail is ready to welcome you home!
Amenities
Vaulted Ceiling(s)
Ceiling Fan(s)
Sale Includes:
- Disposal
- Dishwasher
- Microwave
- Refrigerator
- Gas Range
Map & Directions:
Listing Provided Courtesy of Benjamin Link. Mike Thomas Assoc., Inc, Phone: 260-615-2728
This content last refreshed on 08/22/2026 6:30 pm EDT.
About the Property
| MLS # | 202634417 |
| Status | Coming Soon |
| Property Type | Residential |
| Property SubType | Single Family Residence |
| Square Feet | 1,964 sqft |
| New Construction | No |
| Type | Site-Built Home |
| Bedrooms | 3 |
| Bathrooms | 3 (2 Full, 1 Half) |
| Year Built | 1990 |
| Days On Market | 1 |
| Design | One Story |
| Cooling | Ceiling Fan(s), Central Air |
| Heating | Natural Gas, Forced Air |
| Garage | Attached |
| Garage Spaces | 2 |
| Sewer | Public Sewer |
| Fencing | Fenced, Full, Wood |
Financial
| Year Taxes Payable | 2026 |
| Assoc. Dues | $225.00 Annually |
Dimensions & Additional Detail
| Exterior | Brick, Vinyl Siding |
| Lot Square Feet | 13068 |
| Lot Size | 0.30 Acres |
| Lot Dimensions | 95 x 137 |
| Bedroom 1 | 15 x 15 Main Level |
| Bedroom 2 | 12 x 10 Main Level |
| Bedroom 3 | 11 x 10 Main Level |
| Bedroom 4 | 12 x 11 Main Level |
| Dining Room | 12 x 12 Main Level |
| Family Room | 21 x 15 Main Level |
| Kitchen | 14 x 10 Main Level |
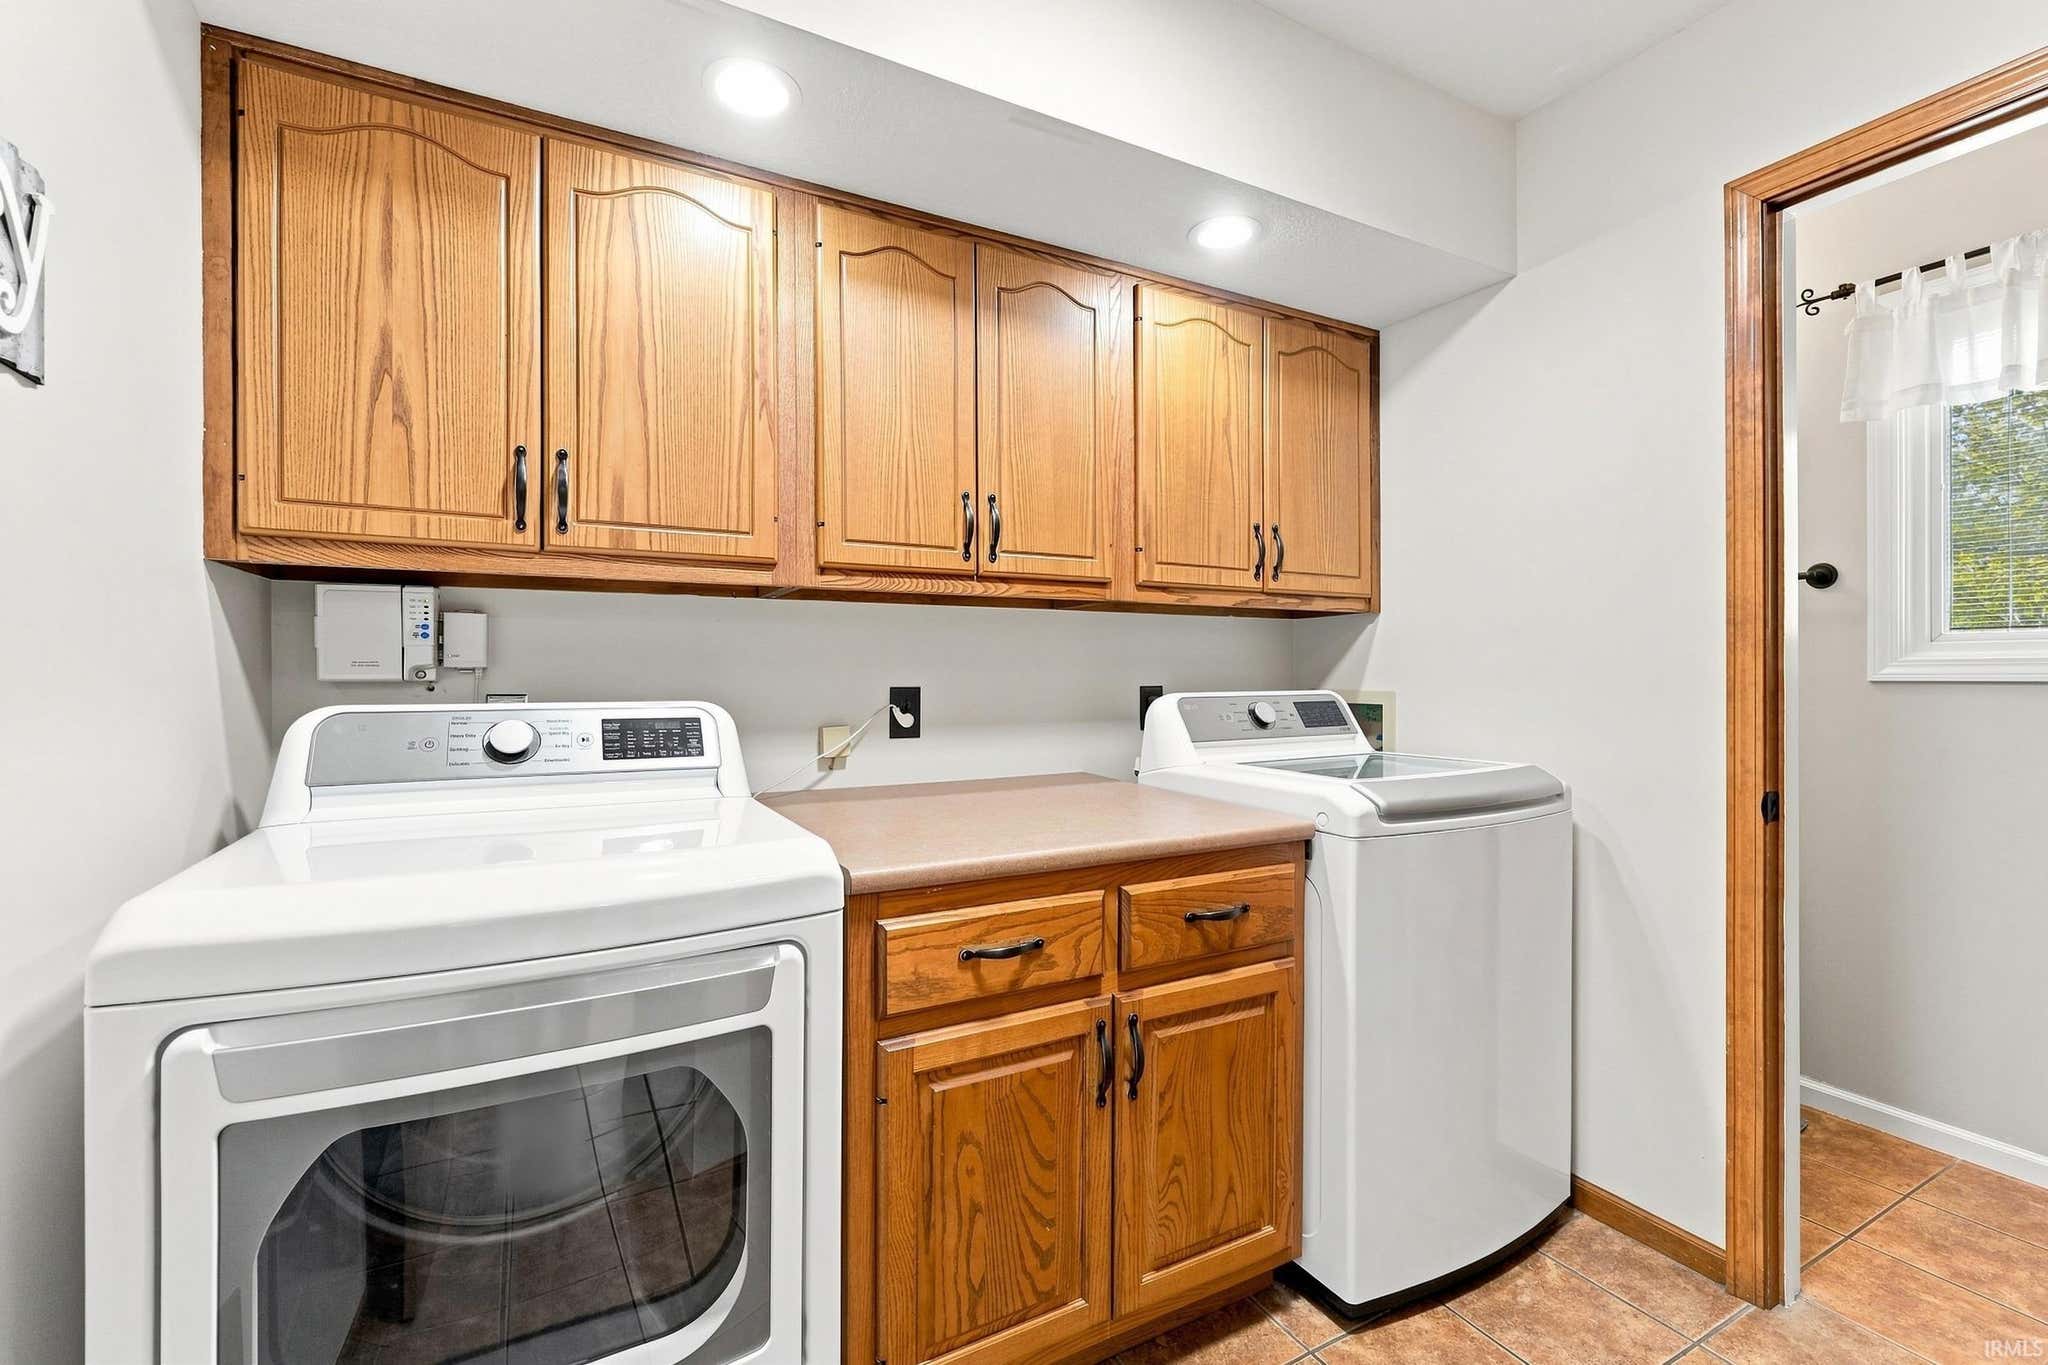
| Laundry | 8 x 6 Main Level |
| Living Room | 14 x 12 Main Level |
Schools
| School District | Northwest Allen County |
| Elementary School | Perry Hill |
| Middle Or Junior School | Maple Creek |
| High School | Carroll |
Location
| County | Allen |
| Subdivision | Pine Valley Country Club |
| Township | Perry |
| City | Fort Wayne |
| State | IN |
| Zip | 46845 |